Meticulously maintained and move-in ready!
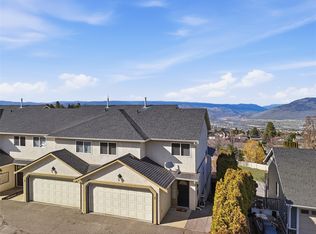
This bright and spacious home offers 2+1 bedrooms, 3 bathrooms, and an excellent floor plan designed for comfortable everyday living.
The open-concept main floor features 9ft.ceilings and executive finishes including custom granite countertops, stylish kitchen backsplash, and beautiful fireplace detailing. Recent updates include fresh paint throughout, brand new fridge, brand new microwave, and hot water tank (2023).
Enjoy excellent privacy backing onto green space, along with a natural gas BBQ hookup for easy outdoor entertaining. The double garage offers plenty of storage and parking, plus room for 2 additional vehicles in the driveway.
Conveniently located with easy access to Highway 5, close to major shopping and amenities, and only about 5 minutes to TRU.
Beautifully kept, thoughtfully updated, and ready to enjoy. Quick possession possible!
For sale
C$569,900
2046 Robson Pl #5, Kamloops, BC V2E 0A5
2beds
1,857sqft
Townhouse
Built in 2008
-- sqft lot
$-- Zestimate®
C$307/sqft
C$309/mo HOA
What's special
Bright and spacious homeOpen-concept main floorExecutive finishesCustom granite countertopsStylish kitchen backsplashBeautiful fireplace detailing
- 53 days
- 7
- 0
Zillow last checked:
Listing updated:
Listed by:
Rie Takahashi,
REMAX Kamloops,
Ayla Spizawka,
REMAX Kamloops
Source: Association of Interior REALTORS,MLS®#: 10398639Originating MLS®#: Association of Interior REALTORS
Facts & features
Interior
Bedrooms & bathrooms
- Bedrooms: 2
- Bathrooms: 3
- Full bathrooms: 2
- 1/2 bathrooms: 1
Primary bedroom
- Level: Main
- Dimensions: 15.33x18.08
Bedroom
- Level: Main
- Dimensions: 9.25x13.33
Other
- Level: Main
- Dimensions: 0 x 0
Dining room
- Level: Main
- Dimensions: 11.50x8.00
Family room
- Level: Basement
- Dimensions: 25.08x16.50
Other
- Level: Basement
- Dimensions: 0 x 0
Half bath
- Level: Main
- Dimensions: 0 x 0
Kitchen
- Level: Main
- Dimensions: 11.50x10.92
Living room
- Level: Main
- Dimensions: 13.50x22.83
Heating
- Forced Air, Natural Gas
Cooling
- Central Air
Appliances
- Laundry: In Unit
Features
- Basement: Full,Finished,Walk-Out Access
- Has fireplace: No
- Common walls with other units/homes: 1 Common Wall
Interior area
- Total interior livable area: 1,857 sqft
- Finished area above ground: 1,137
- Finished area below ground: 719
Property
Parking
- Total spaces: 2
- Parking features: Attached, Garage, On Site
- Attached garage spaces: 2
- Details: Strata Parking Type:LCP - Limited Common Property
Features
- Levels: Two,Multi/Split
- Stories: 2
- Pool features: None
Details
- Parcel number: 027665143
- Zoning: RM3
- Special conditions: Standard
Construction
Type & style
- Home type: Townhouse
- Property subtype: Townhouse
Condition
- New construction: No
- Year built: 2008
Utilities & green energy
- Sewer: Public Sewer
- Water: Public
Community & HOA
HOA
- Has HOA: No
- HOA fee: C$309 monthly
Location
- Region: Kamloops
Financial & listing details
- Price per square foot: C$307/sqft
- Annual tax amount: C$3,646
- Date on market: 8/24/2026
- Cumulative days on market: 53 days
- Ownership: Freehold,Strata
Price history
Price history is unavailable.
Public tax history
Tax history is unavailable.
Climate risks
Neighborhood: Upper Sahali
Nearby schools
GreatSchools rating
No schools nearby
We couldn't find any schools near this home.
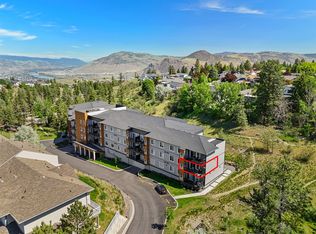

Similar homes
- C$574,9002 bd3 ba1.8k sqft2046 Robson Pl #4, Kamloops, BC V2E 0A5For Sale
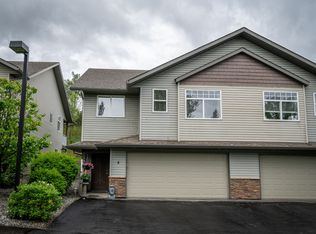 MLS ID #10391478, Thom Light. Association of Interior REALTORS
 - C$524,9002 bd3 ba1.7k sqft1711 Copperhead Dr #6, Kamloops, BC V1S 0C2For Sale
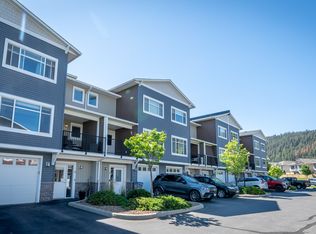 MLS ID #10403026, Quinn Pache. Association of Interior REALTORS
 - C$539,9003 bd3 ba2k sqft1990 Pacific Way #20, Kamloops, BC V1S 1W3For Sale
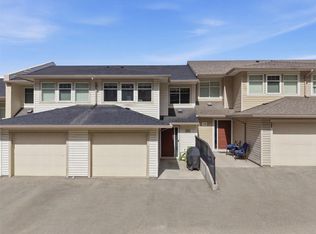 MLS ID #10399544, Richard Bates. Association of Interior REALTORS
 - C$549,0003 bd3 ba1.8k sqft750 Dunrobin Dr #7, Kamloops, BC V1S 1X3For Sale
 MLS ID #10394242, Lindsay Pittman. Association of Interior REALTORS
