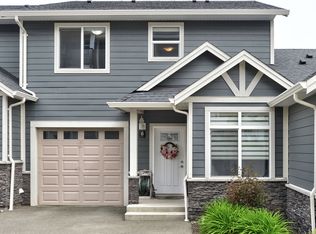
Beautifully updated 4 bedroom, 3 bathroom townhouse with double car garage and located in one of the area's most sought-after family neighbourhood! Home features modern finishes throughout and a thoughtful layout designed for real family living. The double-car garage adds storage and convenience, while the fully functional basement offers incredible flexibility, designed perfectly for older kids, a live-in nanny, or a student rental. Families will love the unbeatable location, just a short walk to the highly desirable Pacific Way Elementary School, scenic walking trails, soccer fields, and a wealth of nearby amenities. Whether you're a young family looking to put down roots or a first-time buyer searching for the perfect place to call home, this property checks every box. Homes in this catchment and community don't last long, don't miss your chance to make this one yours! All measurements are approximate and should be verified by buyer if important.
For sale
C$459,900
726 Dunrobin Dr #1, Kamloops, BC V1S 1X3
4beds
1,787sqft
Townhouse
Built in 1995
-- sqft lot
$-- Zestimate®
C$257/sqft
C$395/mo HOA
What's special
- 40 days |
- 15 |
- 0 |
Zillow last checked:
Listing updated:
Listed by:
Jeremy Reid,
Re/Max Alpine Resort Realty Corp.
Source: Association of Interior REALTORS,MLS®#: 10391816Originating MLS®#: Association of Interior REALTORS
Facts & features
Interior
Bedrooms & bathrooms
- Bedrooms: 4
- Bathrooms: 3
- Full bathrooms: 3
Primary bedroom
- Description: Bedroom
- Level: Main
- Dimensions: 11.25x15.17
Bedroom
- Description: Bedroom
- Level: Basement
- Dimensions: 11.25x10.17
Bedroom
- Description: Bedroom
- Level: Main
- Dimensions: 9.75x10.83
Bedroom
- Description: Bedroom
- Level: Main
- Dimensions: 9.67x10.83
Other
- Description: Ensuite - Three Quarter
- Features: Three Piece Bathroom
- Level: Basement
- Dimensions: 0 x 0
Other
- Description: Ensuite - Three Quarter
- Features: Three Piece Bathroom
- Level: Main
- Dimensions: 0 x 0
Dining room
- Description: Dining Room
- Level: Main
- Dimensions: 10.92x11.67
Foyer
- Description: Foyer
- Level: Basement
- Dimensions: 8.75x12.00
Other
- Description: Bathroom - Full
- Features: Four Piece Bathroom
- Level: Main
- Dimensions: 0 x 0
Kitchen
- Description: Kitchen
- Level: Basement
- Dimensions: 8.00x10.17
Kitchen
- Description: Kitchen
- Level: Main
- Dimensions: 10.08x12.33
Laundry
- Description: Laundry
- Level: Basement
- Dimensions: 11.33x5.75
Living room
- Description: Living Room
- Level: Basement
- Dimensions: 11.67x12.25
Living room
- Description: Living Room
- Level: Main
- Dimensions: 10.33x13.92
Heating
- Natural Gas, Other
Cooling
- None
Appliances
- Included: Dryer, Dishwasher, Range, Refrigerator, Washer
- Laundry: In Unit
Features
- Flooring: Carpet, Laminate, Vinyl
- Basement: Partial
- Number of fireplaces: 1
- Fireplace features: Gas
- Common walls with other units/homes: 2+ Common Walls
Interior area
- Total interior livable area: 1,787 sqft
- Finished area above ground: 1,152
- Finished area below ground: 635
Property
Parking
- Total spaces: 2
- Parking features: Attached, Garage, Garage Door Opener, On Site
- Attached garage spaces: 2
- Details: Strata Parking Type:CP - Assigned by Strata/Assoc
Features
- Levels: Two
- Stories: 2
- Pool features: None
- Waterfront features: None
Lot
- Features: Landscaped, Near Park, Secluded
Details
- Parcel number: 023084197
- Zoning: RM2
- Special conditions: Standard
Construction
Type & style
- Home type: Townhouse
- Property subtype: Townhouse
Materials
- Stucco, Wood Frame
- Foundation: Concrete Perimeter
- Roof: Asphalt,Shingle
Condition
- New construction: No
- Year built: 1995
Utilities & green energy
- Sewer: Public Sewer
- Water: Public
Community & HOA
Community
- Features: Park, Recreation Area, Shopping
HOA
- Has HOA: No
- HOA fee: C$395 monthly
Location
- Region: Kamloops
Financial & listing details
- Price per square foot: C$257/sqft
- Annual tax amount: C$3,694
- Date on market: 6/17/2026
- Cumulative days on market: 41 days
- Ownership: Freehold,Strata
Jeremy Reid
Jeremy Reid
By pressing Contact Agent, you agree that the real estate professional identified above may call/text you about your search, which may involve use of automated means and pre-recorded/artificial voices. You don't need to consent as a condition of buying any property, goods, or services. Message/data rates may apply. You also agree to our Terms of Use. Zillow does not endorse any real estate professionals. We may share information about your recent and future site activity with your agent to help them understand what you're looking for in a home.
Price history
Price history is unavailable.
Public tax history
Tax history is unavailable.
Climate risks
Neighborhood: Aberdeen
Nearby schools
GreatSchools rating
No schools nearby
We couldn't find any schools near this home.
- C$639,9003 bd3 ba2.3k sqft738 Dunrobin Dr #6, Kamloops, BC V1S0B9For Sale
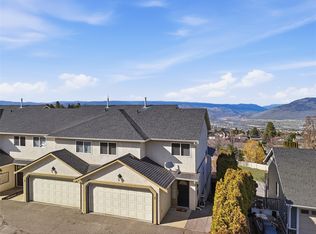
- C$559,0003 bd3 ba1.8k sqft750 Dunrobin Dr #7, Kamloops, BC V1S1X3For Sale
- C$699,9004 bd4 ba2.6k sqft2365 Abbeyglen Way #31, Kamloops, BC V1S1Y3For Sale

- C$950,0005 bd3 ba3.1k sqft684 Dunrobin Dr, Kamloops, BC V1S1W2For Sale

- C$839,9003 bd3 ba2.3k sqft2299 Ainslie Pl, Kamloops, BC V1S1H3For Sale
- C$949,9003 bd3 ba2.7k sqft2298 Balfour Ct, Kamloops, BC V1S1H5For Sale
- C$--4 bd3 ba2.4k sqft2164 Van Horne Dr #1A, Kamloops, BC V1S1L7Off Market
- C$709,0003 bd3 ba1.6k sqft2171 Van Horne Dr #12, Kamloops, BC V1S0E2For Sale
Similar homes
- C$559,0003 bd3 ba1.8k sqft750 Dunrobin Dr #7, Kamloops, BC V1S 1X3For SaleMLS ID #10394242, Lindsay Pittman. Association of Interior REALTORS
- C$484,9002 bd3 ba1.7k sqft411 Aberdeen Dr #12, Kamloops, BC V1S 1X2For Sale
 MLS ID #10393567, Jaclyn Frilund. Association of Interior REALTORS
 - C$459,9003 bd2 ba1.4k sqft1780 Springview Pl #309, Kamloops, BC V2E 1J4For Sale
 MLS ID #10395170, Dana Storfield. Association of Interior REALTORS
 - C$474,9993 bd2 ba1.3k sqft2020 Robson Pl #52, Kamloops, BC V2E 2N2For Sale
 MLS ID #10390829, Scott Arsenault. Association of Interior REALTORS
 - C$525,0004 bd4 ba1.8k sqft1750 McKinley Ct #40, Kamloops, BC V2E 2N5For SaleMLS ID #10394385, Derek Leippi. Association of Interior REALTORS
- C$463,0003 bd2 ba1.9k sqft1570 Freshfield Rd #14, Kamloops, BC V2E 1R6For SaleMLS ID #10389169, Daimion Applegath. Association of Interior REALTORS
- C$499,0003 bd3 ba1.5k sqft2046 Robson Pl #22, Kamloops, BC V2E 0A5For SaleMLS ID #10392494, Ian Tang. Association of Interior REALTORS
- C$514,9004 bd3 ba1.3k sqft481 Monarch Ct #38, Kamloops, BC V2E 2P8For SaleMLS ID #10381111, Scott Mcdowell. Association of Interior REALTORS
- C$589,9003 bd3 ba2.3k sqft2022 Pacific Way #88, Kamloops, BC V1S 1T1For SaleMLS ID #10395506, Micheline Stephenson. Association of Interior REALTORS
- C$489,0003 bd2 ba1.3k sqft1570 Freshfield Rd #47, Kamloops, BC V2E 1R6For SaleMLS ID #10382825, Chris Chan. Association of Interior REALTORS
- C$424,9003 bd2 ba1.4k sqft580 Dalgleish Dr #71, Kamloops, BC V2C 5W7For SaleMLS ID #10392184, Natalie Husband. Association of Interior REALTORS
- C$564,9002 bd3 ba1.7k sqft1711 Copperhead Dr #6, Kamloops, BC V1S 0C2For SaleMLS ID #10395683, Quinn Pache. Association of Interior REALTORS
- C$549,9003 bd3 ba2k sqft1990 Pacific Way #20, Kamloops, BC V1S 1W3For SaleMLS ID #10387667, Richard Bates. Association of Interior REALTORS
- C$449,9002 bd2 ba1.1k sqft145 Nicola St #40, Kamloops, BC V2C 2P2For SaleMLS ID #10392511, Richard Burnett. Association of Interior REALTORS
- C$559,9004 bd4 ba1.6k sqft1750 McKinley Ct #29, Kamloops, BC V2E 2N5For SaleMLS ID #10382393, Jeremy Reid. Association of Interior REALTORS
- C$425,0004 bd2 ba1.5k sqft2568 Sandpiper Dr #53, Kamloops, BC V2B 6X1For SaleMLS ID #10393282, Helen Ralph. Association of Interior REALTORS
- C$480,0003 bd2 ba1.5k sqft1741 Tranquille Rd #13, Kamloops, BC V2B 0C3For SaleMLS ID #10387242, Carmeliza Hurst. Association of Interior REALTORS
- C$529,9004 bd2 ba1.4k sqft333 Waddington Dr, Kamloops, BC V2E 1S3For SaleMLS ID #10393023, Amy Leaf. Association of Interior REALTORS
- C$489,9002 bd3 ba1.8k sqft1195 14th St #14, Kamloops, BC V2B 8L1For SaleMLS ID #10387618, Loni Hamer-Jackson. Association of Interior REALTORS
- C$449,9002 bd2 ba1.1k sqft145 Nicola St #14, Kamloops, BC V2C 2P2For SaleMLS ID #10377234, Parker Bennett. Association of Interior REALTORS
