Get ready for summer fun at this beautifully updated 3 bedroom & den, 2.5 bathroom home nestled in a quiet Aberdeen cul de sac with green space behind! Designed for combining maximum entertainment and pure relaxation, this home features a chef's kitchen with expansive quartz countertops, stunning island, high end appliances including a Viking cooktop, wall oven, under cabinet lighting and beverage station with wine cooler & microwave. Sliding glass doors alongside the kitchen walk out to the heated inground pool and generous fully fenced yard with a private concrete patio area wired for a hot tub. After a long day in the sunshine, retreat to your spacious living room with vaulted ceilings and a cozy gas fireplace or nestle into the office/den with a good book. Three bedrooms and two bathrooms are conveniently located on the upper level, the primary bedroom featuring two walk in closets and a full ensuite. Basement has a large rec room with windows and access to the crawl space with ample storage. Pool heater, pump, liner, filter and covers have all been replaced in recent years. Roof, front door, skylight and most windows replaced in 2018. Large driveway, oversized two car garage, central A/C, walking distance to Aberdeen Elementary school. This home is a must see!
For sale
C$949,900
2298 Balfour Ct, Kamloops, BC V1S 1H5
3beds
2,784sqft
Single Family Residence
Built in 1981
8,712 Square Feet Lot
$-- Zestimate®
C$341/sqft
C$-- HOA
What's special
Expansive quartz countertopsStunning islandUnder cabinet lightingHeated inground poolGenerous fully fenced yardCozy gas fireplaceLarge driveway
- 69 days |
- 27 |
- 2 |
Zillow last checked:
Listing updated:
Listed by:
Jennifer Huseby,
Royal LePage Kamloops Realty (Seymour St)
Source: Association of Interior REALTORS,MLS®#: 10388785Originating MLS®#: Association of Interior REALTORS
Facts & features
Interior
Bedrooms & bathrooms
- Bedrooms: 3
- Bathrooms: 3
- Full bathrooms: 2
- 1/2 bathrooms: 1
Primary bedroom
- Level: Second
- Dimensions: 13.67x12.00
Bedroom
- Level: Second
- Dimensions: 13.42x10.50
Bedroom
- Level: Second
- Dimensions: 11.00x10.67
Other
- Level: Second
- Dimensions: 0 x 0
Den
- Level: Main
- Dimensions: 10.17x13.17
Dining room
- Level: Main
- Dimensions: 13.33x10.42
Other
- Level: Second
- Dimensions: 0 x 0
Half bath
- Features: Two Piece Bathroom
- Level: Main
- Dimensions: 0 x 0
Kitchen
- Level: Main
- Dimensions: 15.33x12.17
Living room
- Level: Main
- Dimensions: 21.00x14.00
Recreation
- Level: Basement
- Dimensions: 20.00x13.50
Heating
- Forced Air, Heat Pump, Natural Gas
Cooling
- Central Air, Heat Pump
Appliances
- Included: Built-In Oven, Dryer, Dishwasher, Gas Cooktop, Refrigerator, Range Hood, Wine Cooler, Washer
Features
- Den, Kitchen Island, Vaulted Ceiling(s)
- Has basement: No
- Number of fireplaces: 2
- Fireplace features: Gas
Interior area
- Total interior livable area: 2,784 sqft
- Finished area above ground: 2,436
- Finished area below ground: 348
Property
Parking
- Total spaces: 2
- Parking features: Additional Parking, Attached, Garage
- Attached garage spaces: 2
Features
- Levels: Three Or More
- Stories: 3
- Patio & porch: Deck
- Pool features: Diving Board, Heated, In Ground, Outdoor Pool, Pool
Lot
- Size: 8,712 Square Feet
Details
- Parcel number: 001844245
- Zoning: R2
- Special conditions: Standard
Construction
Type & style
- Home type: SingleFamily
- Architectural style: Two Story
- Property subtype: Single Family Residence
Materials
- Stucco, Wood Frame
- Foundation: Concrete Perimeter
- Roof: Asphalt,Shingle
Condition
- New construction: No
- Year built: 1981
Utilities & green energy
- Sewer: Public Sewer
- Water: Public
Community & HOA
HOA
- Has HOA: No
Location
- Region: Kamloops
Financial & listing details
- Price per square foot: C$341/sqft
- Annual tax amount: C$5,525
- Date on market: 5/25/2026
- Cumulative days on market: 69 days
- Ownership: Freehold,Fee Simple
Jennifer Huseby
Jennifer Huseby
By pressing Contact Agent, you agree that the real estate professional identified above may call/text you about your search, which may involve use of automated means and pre-recorded/artificial voices. You don't need to consent as a condition of buying any property, goods, or services. Message/data rates may apply. You also agree to our Terms of Use. Zillow does not endorse any real estate professionals. We may share information about your recent and future site activity with your agent to help them understand what you're looking for in a home.
Price history
Price history is unavailable.
Public tax history
Tax history is unavailable.
Climate risks
Neighborhood: Aberdeen
Nearby schools
GreatSchools rating
No schools nearby
We couldn't find any schools near this home.
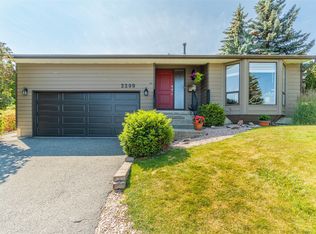
- C$819,0003 bd3 ba2.3k sqft2299 Ainslie Pl, Kamloops, BC V1S1H3For Sale
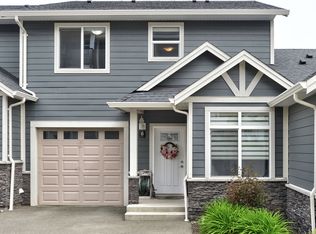
- C$459,9004 bd3 ba1.7k sqft726 Dunrobin Dr #1, Kamloops, BC V1S1X3For Sale

- C$639,9003 bd3 ba2.3k sqft738 Dunrobin Dr #6, Kamloops, BC V1S0B9For Sale
- C$699,9004 bd4 ba2.6k sqft2365 Abbeyglen Way #31, Kamloops, BC V1S1Y3For Sale

- C$559,0003 bd3 ba1.8k sqft750 Dunrobin Dr #7, Kamloops, BC V1S1X3For Sale
- C$443,0004 bd2 ba2.1k sqft2405 Drummond Ct, Kamloops, BC V1S1T9Off Market
- C$599,9002 bd2 ba929 sqft2171 Van Horne Dr #103, Kamloops, BC V1S0E2For Sale
- C$399,9001 bd1 ba617 sqft2171 Van Horne Dr #105, Kamloops, BC V1S0E2For Sale
Similar homes
- C$949,9004 bd4 ba3k sqft468 Grandview Ter, Kamloops, BC V2C 3Z4For Sale
 MLS ID #10396610, Jeremy Hanrahan. Association of Interior REALTORS
 - C$939,0004 bd4 ba3k sqft294 Robson Dr, Kamloops, BC V2E 1W1For Sale
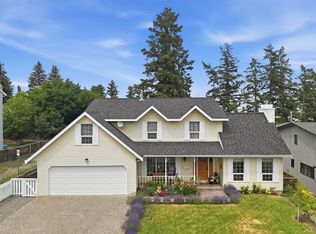 MLS ID #10395762, Kip Clere. Association of Interior REALTORS
 - C$1,079,9005 bd4 ba3.5k sqft779 Gleneagles Dr, Kamloops, BC V2E 1J7For Sale
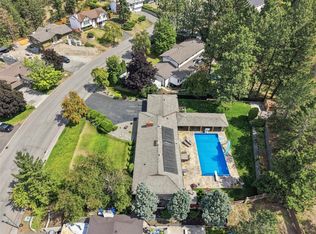 MLS ID #10396033, Cameron McKeen. Association of Interior REALTORS
 - C$969,0004 bd4 ba2.6k sqft2010 Muirfield Rd, Kamloops, BC V1S 1S6For Sale
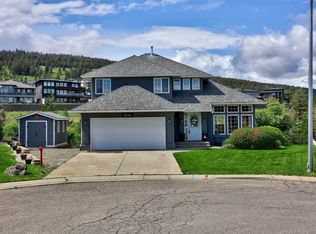 MLS ID #10381075, Kristin Overton. Association of Interior REALTORS
 - C$949,9005 bd4 ba3k sqft1954 Stirling Dr, Kamloops, BC V1S 1P9For SaleMLS ID #10388364, Richard Bates. Association of Interior REALTORS
- C$849,9903 bd3 ba2.4k sqft413 Robson Dr, Kamloops, BC V2E 1W2For SaleMLS ID #10395516, Taj Sandur. Association of Interior REALTORS
- C$899,9004 bd3 ba2.6k sqft364 Collingwood Dr, Kamloops, BC V2B 6B3For SaleMLS ID #10396031, Cameron McKeen. Association of Interior REALTORS
- C$849,9004 bd3 ba2.6k sqft210 Robson Dr, Kamloops, BC V2E 1W1For SaleMLS ID #10395372, Linda Turner. Association of Interior REALTORS
- C$1,119,9005 bd3 ba3k sqft1319 Dunbar Dr, Kamloops, BC V1S 0C6For SaleMLS ID #10396294, Jessica Gunnlaugson. Association of Interior REALTORS
- C$1,099,0005 bd4 ba2.8k sqft2079 Glenmohr Dr, Kamloops, BC V1S 1N4For SaleMLS ID #10382656, Blair Rota. Association of Interior REALTORS
- C$999,9906 bd3 ba3.3k sqft474 Strathcona Ter, Kamloops, BC V2C 1B9For SaleMLS ID #10394281, Seiji Brown. Association of Interior REALTORS
- C$799,9004 bd2 ba2.4k sqft728 Driftwood Pl, Kamloops, BC V2B 7Y5For SaleMLS ID #10396231, Natalie Husband. Association of Interior REALTORS
- C$899,9004 bd3 ba2.9k sqft2064 Saddleback Dr, Kamloops, BC V2B 0H2For SaleMLS ID #10396525, Amy Leaf. Association of Interior REALTORS
- C$995,0005 bd4 ba2.9k sqft444 Azure Pl, Kamloops, BC V2E 2R2For SaleMLS ID #10388789, Erin Arksey. Association of Interior REALTORS
- C$1,265,0004 bd4 ba3.1k sqft1488 Dunbar Dr, Kamloops, BC V1S 0C6For SaleMLS ID #10395919, Christa Palasty. Association of Interior REALTORS
- C$948,0003 bd3 ba2.7k sqft906 Invermere Ct, Kamloops, BC V2B 7T4For SaleMLS ID #10394798, Jarod Johannesson. Association of Interior REALTORS
- C$1,248,0004 bd3 ba3.2k sqft1648 Skeena Pl, Kamloops, BC V2E 2P3For SaleMLS ID #10396467, Kip Clere. Association of Interior REALTORS
- C$649,9004 bd3 ba2k sqft781 Springridge Pl, Kamloops, BC V2E 1C8For SaleMLS ID #10396081, Parker Bennett. Association of Interior REALTORS
- C$1,150,0005 bd3 ba2.5k sqft1914 Sedgewick Dr, Kamloops, BC V2E 1Z7For SaleMLS ID #10392187, Dana Storfield. Association of Interior REALTORS
- C$884,9004 bd4 ba2.4k sqft260 Miller Pl, Kamloops, BC V2C 5V8For SaleMLS ID #10394152, Mandeep Chahal. Association of Interior REALTORS
