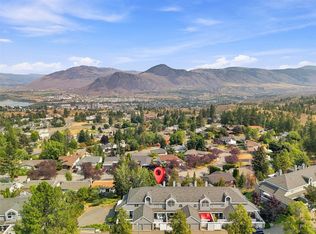
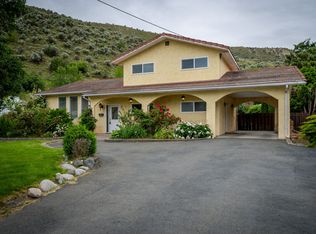
Perfectly located close to schools, parks, and transit, this spacious front-to-back split offers the flexibility today's families are looking for. Entry level has 2 bright bedrooms & a 4pc bath. Hardwood floors and vaulted ceilings create a bright, welcoming feel, while the living room features a cozy wood-burning fireplace and scenic views. The adjoining dining room and large family kitchen—with fridge, stove, dishwasher, and microwave included—open to a party-sized deck overlooking the view. The private primary suite offers plenty of space for large furniture, a 5-piece ensuite, and an entire wall of closets and storage. The laundry room includes the washer and dryer for added convenience. The bright, newer 1-bedroom in-law suite is ideal for extended family or rental income, complete with its own appliances and gas fireplace. The sealed access between the home and suite can easily be reopened to create additional living space for a growing family.
A terraced backyard with lower storage shed give several levels for kids or pets to enjoy. A double garage completes this exceptional property. A fantastic opportunity for families wanting space, flexibility, and an income helper in a convenient central location!
For sale
C$849,900
210 Robson Dr, Kamloops, BC V2E 1W1
4beds
2,624sqft
Single Family Residence
Built in 1978
7,405 Square Feet Lot
$-- Zestimate®
C$324/sqft
C$-- HOA
What's special
Spacious front-to-back splitHardwood floorsVaulted ceilingsCozy wood-burning fireplaceScenic viewsAdjoining dining roomLarge family kitchen
- 61 days
- 14
- 0
Zillow last checked:
Listing updated:
Listed by:
Linda Turner,
REMAX Kamloops,
Kristy Janota,
REMAX Kamloops
Source: Association of Interior REALTORS,MLS®#: 10395372Originating MLS®#: Association of Interior REALTORS
Facts & features
Interior
Bedrooms & bathrooms
- Bedrooms: 4
- Bathrooms: 3
- Full bathrooms: 3
Primary bedroom
- Level: Main
- Dimensions: 15.00x12.00
Bedroom
- Level: Main
- Dimensions: 9.83x9.67
Bedroom
- Description: SUITE
- Level: Basement
- Dimensions: 15.00x13.00
Bedroom
- Level: Main
- Dimensions: 12.50x9.00
Other
- Features: Five Piece Bathroom
- Level: Main
- Dimensions: 0 x 0
Dining room
- Description: SUITE
- Level: Basement
- Dimensions: 10.00x10.00
Dining room
- Level: Main
- Dimensions: 10.67x9.00
Other
- Features: Four Piece Bathroom
- Level: Main
- Dimensions: 0 x 0
Other
- Description: SUITE
- Features: Three Piece Bathroom
- Level: Basement
- Dimensions: 0 x 0
Kitchen
- Description: SUITE
- Level: Basement
- Dimensions: 10.00x11.00
Laundry
- Level: Main
- Dimensions: 5.50x5.00
Laundry
- Description: SUITE
- Level: Basement
- Dimensions: 6.00x5.00
Living room
- Level: Main
- Dimensions: 18.00x13.33
Living room
- Description: SUITE
- Level: Basement
- Dimensions: 19.00x14.00
Office
- Description: SUITE
- Level: Basement
- Dimensions: 7.00x6.00
Heating
- Forced Air, Natural Gas
Cooling
- Central Air
Appliances
- Included: Dryer, Dishwasher, Electric Range, Microwave, Range, Refrigerator, Washer
Features
- Basement: Finished,Separate Entrance
- Number of fireplaces: 2
- Fireplace features: Gas, Wood Burning
Interior area
- Total interior livable area: 2,624 sqft
- Finished area above ground: 1,688
- Finished area below ground: 936
Property
Parking
- Total spaces: 2
- Parking features: Attached, Garage
- Attached garage spaces: 2
Features
- Levels: Three Or More,Multi/Split
- Stories: 4
- Patio & porch: Deck
- Pool features: None
- Fencing: Fenced
- Has view: Yes
- View description: Panoramic, River
- Has water view: Yes
- Water view: River
Lot
- Size: 7,405 Square Feet
Details
- Parcel number: 004763718
- Zoning: R2
- Special conditions: Standard
Construction
Type & style
- Home type: SingleFamily
- Property subtype: Single Family Residence
Materials
- Roof: Asphalt,Shingle
Condition
- New construction: No
- Year built: 1978
Utilities & green energy
- Sewer: Public Sewer
- Water: Public
Community & HOA
HOA
- Has HOA: No
Location
- Region: Kamloops
Financial & listing details
- Price per square foot: C$324/sqft
- Annual tax amount: C$5,702
- Date on market: 7/25/2026
- Cumulative days on market: 61 days
- Ownership: Freehold,Fee Simple
Price history
Price history is unavailable.
Public tax history
Tax history is unavailable.
Climate risks
Neighborhood: Upper Sahali
Nearby schools
GreatSchools rating
No schools nearby
We couldn't find any schools near this home.

Similar homes
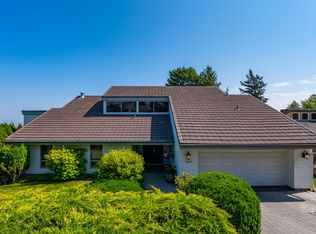
- C$819,0003 bd3 ba2.4k sqft413 Robson Dr, Kamloops, BC V2E 1W2For Sale
 MLS ID #10395516, Taj Sandur. Association of Interior REALTORS
 - C$874,9005 bd3 ba2.8k sqft368 Tuxford Dr, Kamloops, BC V2E 2M7For Sale
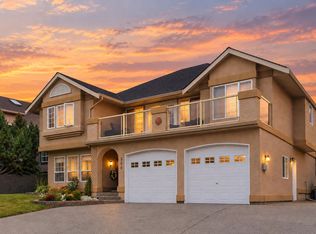 MLS ID #10400955, Kevin Wood. Association of Interior REALTORS
 - C$879,0005 bd3 ba2.3k sqft975 Huntleigh Cres, Kamloops, BC V1S 1G9For Sale
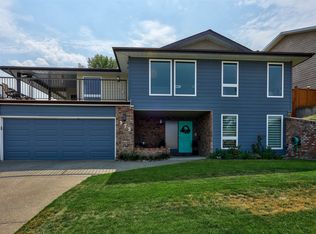 MLS ID #10397337, Kevin Carswell. Association of Interior REALTORS
 - C$884,9004 bd4 ba2.4k sqft260 Miller Pl, Kamloops, BC V2C 5V8For Sale
 MLS ID #10401186, Mandeep Chahal. Association of Interior REALTORS
