1809 Breakenridge Court is proudly offered for sale by its original owners. Custom designed by renowned designer Carl Wilms, this exceptional residence is tucked away on a quiet cul-de-sac in one of Sahali's most desirable neighbourhoods. Ideally located on a bus route and just minutes from TRU, Royal Inland Hospital, downtown Kamloops, parks, recreation, and major shopping. From the moment you step inside, you'll appreciate the quality craftsmanship and thoughtful updates throughout. The home features an open-concept kitchen, soaring vaulted ceilings, dramatic floor-to-ceiling rock fireplace, spacious main-floor laundry, and a private top-floor primary retreat that offers both comfort and seclusion. Outside, the property truly shines. Set on an approximately 11,000 sq. ft. beautifully landscaped lot, this home offers exceptional privacy, panoramic city and valley views, and room for a future pool. Multiple composite decks extend the main living spaces outdoors, creating the perfect setting for morning coffee, evening cocktails, or entertaining while taking in the spectacular surroundings. This is a rare opportunity to own one of Sahali's truly distinctive homes. Be sure to view the photos and video to fully appreciate everything this one-of-a-kind property has to offer.
For sale
C$1,398,800
1809 Breakenridge Ct, Kamloops, BC V2E 1W9
4beds
4,037sqft
Single Family Residence
Built in 1978
0.25 Acres Lot
$-- Zestimate®
C$346/sqft
C$-- HOA
What's special
Quiet cul-de-sacOpen-concept kitchenSoaring vaulted ceilingsDramatic floor-to-ceiling rock fireplaceSpacious main-floor laundryPrivate top-floor primary retreatExceptional privacy
- 1 day |
- 4 |
- 0 |
Zillow last checked:
Listing updated:
Listed by:
Phil Dabner,
Engel & Volkers Kamloops
Source: Association of Interior REALTORS,MLS®#: 10396764Originating MLS®#: Association of Interior REALTORS
Facts & features
Interior
Bedrooms & bathrooms
- Bedrooms: 4
- Bathrooms: 4
- Full bathrooms: 3
- 1/2 bathrooms: 1
Primary bedroom
- Level: Second
- Dimensions: 17.00x16.00
Bedroom
- Level: Second
- Dimensions: 11.00x9.50
Bedroom
- Level: Second
- Dimensions: 10.50x9.00
Bedroom
- Level: Second
- Dimensions: 11.00x9.00
Other
- Features: Four Piece Bathroom
- Level: Second
- Dimensions: 0 x 0
Breakfast room nook
- Level: Main
- Dimensions: 8.00x6.00
Den
- Level: Basement
- Dimensions: 13.00x12.50
Dining room
- Level: Main
- Dimensions: 15.00x10.00
Family room
- Level: Main
- Dimensions: 20.00x11.50
Foyer
- Level: Main
- Dimensions: 10.00x9.00
Other
- Features: Three Piece Bathroom
- Level: Basement
- Dimensions: 0 x 0
Other
- Features: Five Piece Bathroom
- Level: Second
- Dimensions: 0 x 0
Game room
- Level: Basement
- Dimensions: 30.00x16.50
Half bath
- Features: Two Piece Bathroom
- Level: Main
- Dimensions: 0 x 0
Kitchen
- Level: Main
- Dimensions: 15.00x15.00
Laundry
- Level: Main
- Dimensions: 14.00x10.00
Living room
- Level: Main
- Dimensions: 17.00x16.00
Mud room
- Level: Main
- Dimensions: 13.00x5.00
Office
- Level: Main
- Dimensions: 20.00x11.00
Storage room
- Level: Basement
- Dimensions: 25.00x13.92
Utility room
- Level: Basement
- Dimensions: 25.00x18.92
Heating
- Forced Air, Natural Gas
Cooling
- Central Air, Heat Pump
Appliances
- Included: Dryer, Dishwasher, Gas Range, Refrigerator, Washer
Features
- Central Vacuum, Den, High Ceilings, Kitchen Island, Vaulted Ceiling(s)
- Flooring: Carpet, Ceramic Tile
- Basement: Finished
- Number of fireplaces: 2
- Fireplace features: Gas
Interior area
- Total interior livable area: 4,037 sqft
- Finished area above ground: 3,155
- Finished area below ground: 882
Video & virtual tour
Property
Parking
- Total spaces: 2
- Parking features: Attached, Garage
- Attached garage spaces: 2
Features
- Levels: Three Or More,Multi/Split
- Stories: 3
- Patio & porch: Deck, Patio, Balcony
- Exterior features: Balcony, Garden, Sprinkler/Irrigation, Private Yard
- Pool features: None
- Fencing: Fenced
- Has view: Yes
Lot
- Size: 0.25 Acres
- Features: Central Business District, Cul-De-Sac, Near Public Transit, Views, Sprinklers In Ground
Details
- Parcel number: 004763963
- Zoning: R2
- Special conditions: Standard
Construction
Type & style
- Home type: SingleFamily
- Property subtype: Single Family Residence
Materials
- Concrete, Wood Siding
- Roof: Tile
Condition
- Updated/Remodeled
- New construction: No
- Year built: 1978
Utilities & green energy
- Sewer: Public Sewer
- Water: Public
Community & HOA
Community
- Features: Near Schools, Recreation Area, Shopping
- Security: Security System
HOA
- Has HOA: No
Location
- Region: Kamloops
Financial & listing details
- Price per square foot: C$346/sqft
- Annual tax amount: C$7,292
- Date on market: 8/4/2026
- Cumulative days on market: 1 day
- Ownership: Freehold,Fee Simple
P
Phil Dabner
By pressing Contact Agent, you agree that the real estate professional identified above may call/text you about your search, which may involve use of automated means and pre-recorded/artificial voices. You don't need to consent as a condition of buying any property, goods, or services. Message/data rates may apply. You also agree to our Terms of Use. Zillow does not endorse any real estate professionals. We may share information about your recent and future site activity with your agent to help them understand what you're looking for in a home.
Price history
Price history is unavailable.
Public tax history
Tax history is unavailable.
Climate risks
Neighborhood: Upper Sahali
Nearby schools
GreatSchools rating
No schools nearby
We couldn't find any schools near this home.
- C$939,0004 bd4 ba3k sqft294 Robson Dr, Kamloops, BC V2E1W1For Sale
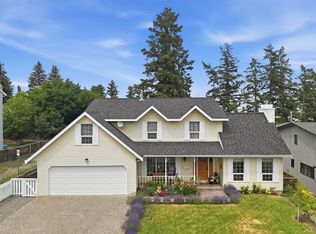
- C$749,9004 bd3 ba1.9k sqft333 Robson Dr, Kamloops, BC V2E1W2For Sale

- C$849,9903 bd3 ba2.4k sqft413 Robson Dr, Kamloops, BC V2E1W2For Sale

- C$849,9004 bd3 ba2.6k sqft210 Robson Dr, Kamloops, BC V2E1W1For Sale

- C$---- bd-- ba-- sqft1810 Summit Dr #3, Kamloops, BC V2E2C7Off Market
- C$529,9004 bd2 ba1.4k sqft333 Waddington Dr, Kamloops, BC V2E1S3For Sale
- C$--3 bd1 ba1.1k sqft293 Monmouth Dr, Kamloops, BC V2E1L9Off Market
- C$634,9003 bd2 ba1.2k sqft142 Whistler Dr, Kamloops, BC V2E1X6For Sale
Similar homes
- C$1,339,0006 bd4 ba3.6k sqft1872 Tolima Ct, Kamloops, BC V2E 0B1For Sale
 MLS ID #10396696, Jennifer Munro. Association of Interior REALTORS
 - C$1,079,9005 bd4 ba3.5k sqft779 Gleneagles Dr, Kamloops, BC V2E 1J7For Sale
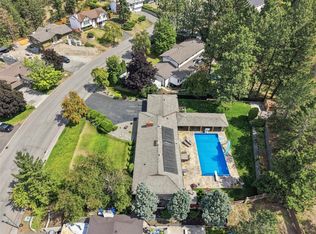 MLS ID #10396033, Cameron McKeen. Association of Interior REALTORS
 - C$949,9005 bd4 ba2.7k sqft2049 Tremerton Dr, Kamloops, BC V2E 2L1For Sale
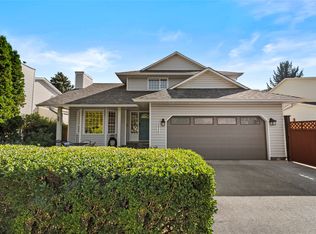 MLS ID #10396730, Quinn Pache. Association of Interior REALTORS
 - C$1,248,0004 bd3 ba3.2k sqft1648 Skeena Pl, Kamloops, BC V2E 2P3For Sale
 MLS ID #10396467, Kip Clere. Association of Interior REALTORS
 - C$939,0004 bd4 ba3k sqft294 Robson Dr, Kamloops, BC V2E 1W1For SaleMLS ID #10395762, Kip Clere. Association of Interior REALTORS
- C$1,499,9004 bd3 ba3.5k sqft2015 High Country Blvd, Kamloops, BC V2E 1L2For SaleMLS ID #10392519, Seiji Brown. Association of Interior REALTORS
- C$949,9004 bd4 ba3k sqft468 Grandview Ter, Kamloops, BC V2C 3Z4For SaleMLS ID #10396610, Jeremy Hanrahan. Association of Interior REALTORS
- C$849,9004 bd3 ba2.6k sqft210 Robson Dr, Kamloops, BC V2E 1W1For SaleMLS ID #10395372, Linda Turner. Association of Interior REALTORS
- C$1,150,0005 bd3 ba2.5k sqft1914 Sedgewick Dr, Kamloops, BC V2E 1Z7For SaleMLS ID #10392187, Dana Storfield. Association of Interior REALTORS
- C$884,9004 bd4 ba2.4k sqft260 Miller Pl, Kamloops, BC V2C 5V8For SaleMLS ID #10396888, Mandeep Chahal. Association of Interior REALTORS
- C$849,9903 bd3 ba2.4k sqft413 Robson Dr, Kamloops, BC V2E 1W2For SaleMLS ID #10395516, Taj Sandur. Association of Interior REALTORS
- C$1,185,0004 bd3 ba3.3k sqft975 Regent Cres, Kamloops, BC V1S 1W9For SaleMLS ID #10394702, Brendan Shaw. Association of Interior REALTORS
- C$1,329,0006 bd4 ba3.5k sqft842 Guerin Creek Way, Kamloops, BC V2C 0A6For SaleMLS ID #10391529, Sanjay Kosmadia. Association of Interior REALTORS
- C$1,295,0004 bd4 ba3.5k sqft603 Porterfield Rd, Kamloops, BC V2B 6M5For SaleMLS ID #10391826, Tyler Becker. Association of Interior REALTORS
- C$1,359,0005 bd5 ba4.6k sqft1619 Cheakamus Dr, Kamloops, BC V2E 2T6For SaleMLS ID #10390445, Carmen Rice. Association of Interior REALTORS
- C$1,499,0004 bd5 ba4.3k sqft1688 Balsam Pl, Kamloops, BC V2E 0E2For SaleMLS ID #10390060, Taylor McLaren. Association of Interior REALTORS
- C$1,119,9005 bd3 ba3k sqft1319 Dunbar Dr, Kamloops, BC V1S 0C6For SaleMLS ID #10396294, Jessica Gunnlaugson. Association of Interior REALTORS
- C$1,099,0005 bd4 ba2.8k sqft2079 Glenmohr Dr, Kamloops, BC V1S 1N4For SaleMLS ID #10382656, Blair Rota. Association of Interior REALTORS
- C$1,388,8006 bd4 ba3.2k sqft2137 Lupin Ct, Kamloops, BC V2E 0E2For SaleMLS ID #10392183, Scott Mcdowell. Association of Interior REALTORS
- C$1,249,0005 bd5 ba3.8k sqft992 Quail Ct, Kamloops, BC V2B 8P2For SaleMLS ID #10394405, Lisa Moonie. Association of Interior REALTORS
