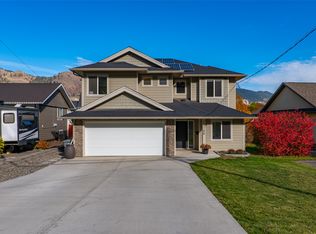
4 year old Executive two storey home in an exclusive Juniper neighbourhood with incredible views. Set on a quiet dead-end street in Juniper, this 6-bedroom, 4-bathroom two-storey offers expansive river and mountain views, a stylish legal suite-ready basement, and the kind of layout that genuinely works for a growing family. The main floor is built around a large great room with engineered hardwood flooring, a chef-ready kitchen with quartz countertops, and direct access to a 22x11 covered deck where the views take centre stage. A den off the entry, 2-piece bathroom, and a laundry room connecting to the oversized double garage round out the main level. RV parking adds the practical touch that buyers in this area appreciate. Upstairs, three bedrooms include a large primary with a stunning 4-piece ensuite, plus a 5-piece main bathroom. The daylight walkout basement is where this home separates itself. Remodeled with a stylish theatre room featuring LED lighting and a wet bar, two additional bedrooms, a full bathroom, and rough-ins for laundry, it functions beautifully as a rec and entertainment space or converts naturally into a 2 bedroom, self-contained in-law suite. Outside, a patio off the basement, a useable yard with expansion potential, and a street that dead-ends into greenery make this a rare find for families who want space to breathe and kids to play freely. garage has been finished with epoxy flooring &LED lighting. Central AC and kitchen appliances are included.
For sale
C$1,299,900
2137 Lupin Ct, Kamloops, BC V2E 0E2
6beds
3,230sqft
Single Family Residence
Built in 2022
7,840 Square Feet Lot
$-- Zestimate®
C$402/sqft
C$-- HOA
What's special
Incredible viewsQuiet dead-end streetDen off the entryOversized double garageRv parkingDaylight walkout basementPatio off the basement
- 5 days
- 6
- 0
Zillow last checked:
Listing updated:
Listed by:
Scott Mcdowell,
Royal LePage Westwin Realty
Source: Association of Interior REALTORS,MLS®#: 10404015Originating MLS®#: Association of Interior REALTORS
Facts & features
Interior
Bedrooms & bathrooms
- Bedrooms: 6
- Bathrooms: 4
- Full bathrooms: 3
- 1/2 bathrooms: 1
Primary bedroom
- Description: Primary Bedroom
- Level: Second
- Dimensions: 12.00x14.00
Bedroom
- Description: Bedroom
- Level: Basement
- Dimensions: 9.50x12.83
Bedroom
- Description: Bedroom
- Level: Main
- Dimensions: 10.00x11.00
Bedroom
- Description: Bedroom
- Level: Second
- Dimensions: 10.00x11.33
Bedroom
- Description: Bedroom
- Level: Second
- Dimensions: 11.67x11.00
Bedroom
- Level: Basement
- Dimensions: 10.17x17.67
Other
- Description: Ensuite - Full
- Features: Four Piece Bathroom
- Level: Second
- Dimensions: 0 x 0
Dining room
- Description: Dining Room
- Level: Main
- Dimensions: 12.00x14.00
Foyer
- Description: Foyer
- Level: Main
- Dimensions: 7.50x11.00
Other
- Description: Bathroom - Three Quarter
- Features: Three Piece Bathroom
- Level: Basement
- Dimensions: 0 x 0
Other
- Description: Bathroom - Full
- Features: Five Piece Bathroom
- Level: Second
- Dimensions: 0 x 0
Great room
- Description: Great Room
- Level: Main
- Dimensions: 18.00x14.00
Half bath
- Description: Bathroom - Half
- Features: Two Piece Bathroom
- Level: Main
- Dimensions: 0 x 0
Kitchen
- Description: Kitchen
- Level: Main
- Dimensions: 9.00x18.00
Laundry
- Description: Laundry
- Level: Main
- Dimensions: 8.83x7.50
Recreation
- Description: Family Room
- Level: Basement
- Dimensions: 28.17x13.83
Utility room
- Description: Utility Room
- Level: Basement
- Dimensions: 7.00x8.17
Heating
- Forced Air
Cooling
- Central Air
Appliances
- Included: Dishwasher, Range, Refrigerator
Features
- Central Vacuum Rough-In
- Flooring: Mixed
- Basement: Full,Finished
- Number of fireplaces: 2
- Fireplace features: Electric
Interior area
- Total interior livable area: 3,230 sqft
- Finished area above ground: 2,058
- Finished area below ground: 1,172
Property
Parking
- Total spaces: 2
- Parking features: Additional Parking, Attached, Garage, RV Access/Parking, On Street
- Attached garage spaces: 2
Features
- Levels: Three Or More,Multi/Split
- Stories: 3
- Patio & porch: Covered, Deck, Patio
- Pool features: None
- Has view: Yes
- View description: Mountain(s), Panoramic, River, Valley
- Has water view: Yes
- Water view: River
- Waterfront features: None
Lot
- Size: 7,840 Square Feet
- Features: Cul-De-Sac, Dead End, Easy Access, Landscaped, Level, Near Park, Private, Secluded
Details
- Parcel number: 030855608
- Zoning: R2
- Special conditions: Standard
Construction
Type & style
- Home type: SingleFamily
- Property subtype: Single Family Residence
Materials
- Fiber Cement, Stone, Wood Frame
- Foundation: Concrete Perimeter
- Roof: Asphalt,Shingle
Condition
- New construction: No
- Year built: 2022
Utilities & green energy
- Sewer: Public Sewer
- Water: Public
Community & HOA
Community
- Features: Park, Recreation Area
HOA
- Has HOA: No
Location
- Region: Kamloops
Financial & listing details
- Price per square foot: C$402/sqft
- Annual tax amount: C$7,237
- Date on market: 10/19/2026
- Cumulative days on market: 94 days
- Ownership: Freehold,Fee Simple
Price history
Price history is unavailable.
Public tax history
Tax history is unavailable.
Climate risks
Neighborhood: Juniper Ridge
Nearby schools
GreatSchools rating
No schools nearby
We couldn't find any schools near this home.

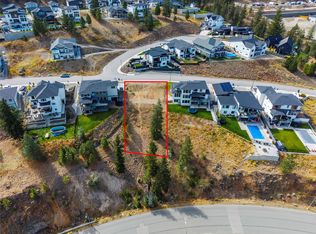

Similar homes
- C$1,299,0005 bd5 ba3.6k sqft1762 Balsam Pl, Kamloops, BC V2E 0E2For Sale
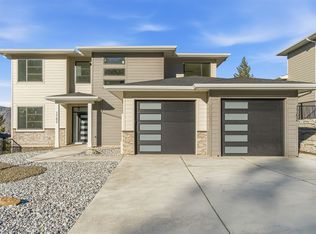 MLS ID #10395624, Kris Osborn. Association of Interior REALTORS
 - C$1,398,8005 bd4 ba3.7k sqft2179 Lupin Ct, Kamloops, BC V2E 0E2For Sale
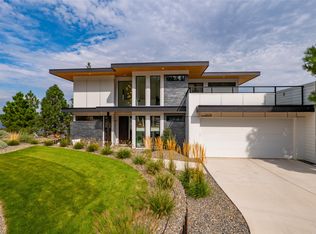 MLS ID #10399729, Phil Dabner. Association of Interior REALTORS
 - C$1,199,9007 bd4 ba3.6k sqft979 Regent Cres, Kamloops, BC V1S 1W9For Sale
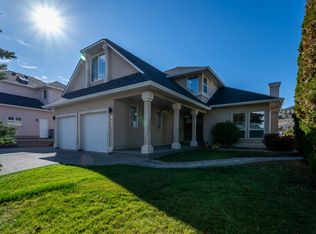 MLS ID #10404096, Jeremy Reid. Association of Interior REALTORS
 - C$1,025,0005 bd3 ba2.3k sqft5766 Dallas Dr, Kamloops, BC V2C 4X2For Sale
 MLS ID #10404153, Matt Town. Association of Interior REALTORS
