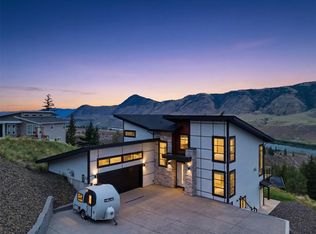
Set high above the valley in one of Juniper's most desirable neighbourhoods, this exceptional residence offers over 4,100 sq. ft. of thoughtfully designed living space with sweeping views of the city, river, and surrounding mountains. Featuring five bedrooms plus a beautifully appointed one-bedroom walk-out suite, this home seamlessly combines luxury living with outstanding flexibility for extended family or mortgage support. At the heart of the home is the Keystone Award-winning two-tone kitchen, where a grand island, wine fridge, gas cooktop, and premium finishes create a space equally suited to everyday living and effortless entertaining. Expansive windows fill the open-concept living and dining areas with natural light while perfectly framing the panoramic views beyond. Step onto the partially covered deck to enjoy morning coffee, evening sunsets, or gatherings with family and friends against one of Kamloops' most impressive backdrops. The upper level offers four spacious bedrooms, including a luxurious primary retreat featuring a spa-inspired five-piece ensuite and walk-in closet. A second bedroom enjoys its own private three-piece ensuite, while two additional bedrooms share a beautifully finished four-piece bath. An upstairs laundry room adds everyday convenience. The bright walk-out lower level is equally impressive, featuring a self contained one-bedroom suite with a private entrance and separate laundry, providing exceptional flexibility for guests, family, or supplemental income. A rare opportunity to own a beautifully crafted home that delivers luxury, functionality, and breathtaking views in one of Kamloops' premier family communities.
For sale
C$1,559,900
2064 Galore Cres, Kamloops, BC V2E 0A7
6beds
4,186sqft
Single Family Residence
Built in 2017
6,969 Square Feet Lot
$-- Zestimate®
C$373/sqft
C$-- HOA
What's special
Keystone award-winning two-tone kitchenGrand islandWine fridgeGas cooktopPremium finishesExpansive windowsNatural light
- 30 days |
- 22 |
- 0 |
Zillow last checked:
Listing updated:
Listed by:
Chris Town,
Engel & Volkers Kamloops
Source: Association of Interior REALTORS,MLS®#: 10392731Originating MLS®#: Association of Interior REALTORS
Facts & features
Interior
Bedrooms & bathrooms
- Bedrooms: 6
- Bathrooms: 5
- Full bathrooms: 4
- 1/2 bathrooms: 1
Primary bedroom
- Level: Second
- Dimensions: 13.92x15.08
Bedroom
- Level: Main
- Dimensions: 11.00x11.83
Bedroom
- Level: Second
- Dimensions: 11.50x10.00
Bedroom
- Level: Second
- Dimensions: 12.08x9.58
Bedroom
- Level: Second
- Dimensions: 10.58x12.17
Bedroom
- Features: Additional Living Quarters
- Level: Basement
- Dimensions: 10.08x11.58
Other
- Features: Five Piece Bathroom
- Level: Second
- Dimensions: 0 x 0
Other
- Features: Three Piece Bathroom
- Level: Second
- Dimensions: 0 x 0
Other
- Level: Basement
- Dimensions: 19.25x17.33
Dining room
- Level: Main
- Dimensions: 13.92x22.08
Foyer
- Level: Main
- Dimensions: 9.08x21.58
Other
- Features: Four Piece Bathroom
- Level: Second
- Dimensions: 0 x 0
Other
- Features: Four Piece Bathroom, Additional Living Quarters
- Level: Basement
- Dimensions: 0 x 0
Half bath
- Features: Two Piece Bathroom
- Level: Main
- Dimensions: 0 x 0
Kitchen
- Level: Main
- Dimensions: 15.25x16.75
Kitchen
- Features: Additional Living Quarters
- Level: Basement
- Dimensions: 16.92x16.92
Laundry
- Level: Second
- Dimensions: 7.75x8.58
Laundry
- Level: Basement
- Dimensions: 4.58x5.33
Living room
- Features: Additional Living Quarters
- Level: Basement
- Dimensions: 14.08x22.08
Living room
- Level: Main
- Dimensions: 16.92x17.08
Mud room
- Level: Main
- Dimensions: 8.92x7.25
Storage room
- Level: Main
- Dimensions: 11.50x7.25
Utility room
- Level: Basement
- Dimensions: 5.08x12.75
Heating
- Forced Air, Natural Gas
Cooling
- Central Air
Features
- Basement: Finished
- Number of fireplaces: 1
- Fireplace features: Gas
Interior area
- Total interior livable area: 4,186 sqft
- Finished area above ground: 2,740
- Finished area below ground: 1,446
Video & virtual tour
Property
Parking
- Total spaces: 2
- Parking features: Attached, Garage
- Attached garage spaces: 2
Features
- Levels: Three Or More
- Stories: 3
- Exterior features: Balcony
- Pool features: None
Lot
- Size: 6,969 Square Feet
Details
- Parcel number: 029810884
- Zoning: R2
- Special conditions: Standard
Construction
Type & style
- Home type: SingleFamily
- Architectural style: Two Story
- Property subtype: Single Family Residence
Materials
- Composite Siding, Wood Frame
- Foundation: Concrete Perimeter
- Roof: Asphalt,Shingle
Condition
- New construction: No
- Year built: 2017
Utilities & green energy
- Sewer: Public Sewer
- Water: Public
Community & HOA
HOA
- Has HOA: No
Location
- Region: Kamloops
Financial & listing details
- Price per square foot: C$373/sqft
- Annual tax amount: C$9,725
- Date on market: 6/25/2026
- Cumulative days on market: 31 days
- Ownership: Freehold,Fee Simple
Chris Town
Chris Town
By pressing Contact Agent, you agree that the real estate professional identified above may call/text you about your search, which may involve use of automated means and pre-recorded/artificial voices. You don't need to consent as a condition of buying any property, goods, or services. Message/data rates may apply. You also agree to our Terms of Use. Zillow does not endorse any real estate professionals. We may share information about your recent and future site activity with your agent to help them understand what you're looking for in a home.
Price history
Price history is unavailable.
Public tax history
Tax history is unavailable.
Climate risks
Neighborhood: Rose Hill
Nearby schools
GreatSchools rating
No schools nearby
We couldn't find any schools near this home.
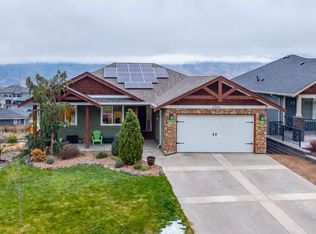
- C$939,9005 bd4 ba2.8k sqft1535 Emerald Dr, Kamloops, BC V2E0C1For Sale

- C$1,260,0007 bd4 ba4.1k sqft2016 Galore Cres, Kamloops, BC V2E0A7For Sale
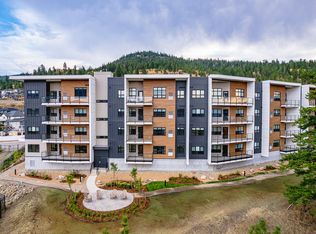
- C$558,8002 bd2 ba1.1k sqft1844 Quappelle Blvd #104, Kamloops, BC V2E0E8New Construction
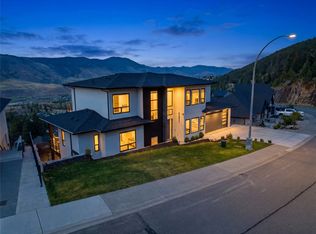
- C$1,995,0004 bd4 ba5.5k sqft1314 Myra Pl, Kamloops, BC V2E0C3For Sale
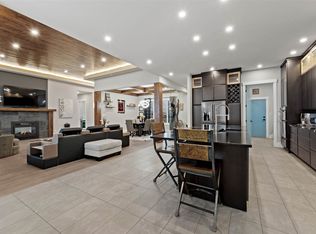
- C$608,8003 bd2 ba1.4k sqft1844 Quappelle Blvd #308, Kamloops, BC V2E0E8New Construction
- C$448,8008,276.4 Square Feet2377 Coldwater Dr, Kamloops, BC V2E2M4Lot/Land
- C$798,8003 bd3 ba2.3k sqft2400 Coldwater Dr #134, Kamloops, BC V2E2M4New Construction
- C$774,9003 bd3 ba1.8k sqft2400 Coldwater Dr #104, Kamloops, BC V2E2R3For Sale
Similar homes
- C$1,260,0007 bd4 ba4.1k sqft2016 Galore Cres, Kamloops, BC V2E 0A7For SaleMLS ID #10381757, Matt Town. Association of Interior REALTORS
- C$1,499,0004 bd5 ba4.3k sqft1688 Balsam Pl, Kamloops, BC V2E 0E2For Sale
 MLS ID #10390060, Taylor McLaren. Association of Interior REALTORS
 - C$1,499,9007 bd7 ba5.1k sqft2185 Coldwater Dr, Kamloops, BC V2E 2R5For Sale
 MLS ID #10394085, Harry Arora. Association of Interior REALTORS
 - C$1,449,9005 bd5 ba3.9k sqft3100 Kicking Horse Dr #3, Kamloops, BC V2E 0B8For Sale
 MLS ID #10390831, Sanja Rodger. Association of Interior REALTORS
 - C$1,388,8006 bd4 ba3.2k sqft2137 Lupin Ct, Kamloops, BC V2E 0E2For SaleMLS ID #10392183, Scott Mcdowell. Association of Interior REALTORS
- C$1,499,9004 bd3 ba3.5k sqft2015 High Country Blvd, Kamloops, BC V2E 1L2For SaleMLS ID #10392519, Seiji Brown. Association of Interior REALTORS
- C$1,400,0006 bd6 ba4.2k sqft1333 Prairie Rose Dr, Kamloops, BC V2E 0C5For SaleMLS ID #10393067, Blair Rota. Association of Interior REALTORS
- C$1,599,9008 bd5 ba4.6k sqft4732 Uplands Dr, Kamloops, BC V2C 6S9For SaleMLS ID #10391295, Quinn Pache. Association of Interior REALTORS
- C$1,298,0004 bd3 ba3.2k sqft1648 Skeena Pl, Kamloops, BC V2E 2P3For SaleMLS ID #10391246, Kip Clere. Association of Interior REALTORS
- C$1,499,9008 bd5 ba4.2k sqft2140 Linfield Dr, Kamloops, BC V1S 0B8For SaleMLS ID #10394106, Jason Fowles. Association of Interior REALTORS
- C$1,359,0005 bd5 ba4.6k sqft1619 Cheakamus Dr, Kamloops, BC V2E 2T6For SaleMLS ID #10390445, Carmen Rice. Association of Interior REALTORS
- C$1,399,0005 bd4 ba3.5k sqft1324 Prairie Rose Dr, Kamloops, BC V2E 0C5For SaleMLS ID #10388840, Helen Ralph. Association of Interior REALTORS
- C$1,995,0004 bd4 ba5.5k sqft1314 Myra Pl, Kamloops, BC V2E 0C3For SaleMLS ID #10372227, Jessica Matt. Association of Interior REALTORS
- C$939,9005 bd4 ba2.8k sqft1535 Emerald Dr, Kamloops, BC V2E 0C1For SaleMLS ID #10389666, Indy Bal. Association of Interior REALTORS
- C$1,518,0004 bd5 ba4k sqft880 Cantle Dr, Kamloops, BC V2B 0A7For SaleMLS ID #10392633, Tyrel L. Hough. Association of Interior REALTORS
- C$1,299,9006 bd5 ba3.7k sqft1143 Canyon Ridge Dr, Kamloops 1, BC V2H 0A1For SaleMLS ID #10392566, Aron Alexander. Association of Interior REALTORS
- C$1,329,0006 bd4 ba3.5k sqft842 Guerin Creek Way, Kamloops, BC V2C 0A6For SaleMLS ID #10391529, Sanjay Kosmadia. Association of Interior REALTORS
- C$1,849,0005 bd4 ba3.8k sqft1293 Prairie Rose Dr, Kamloops, BC V2E 0C5For SaleMLS ID #10382535, Cassidy Morgan. Association of Interior REALTORS
- C$2,099,0003 bd3 ba4.8k sqft2196 Aster Ct, Kamloops, BC V2E 0E2For SaleMLS ID #10390898, Chris Town. Association of Interior REALTORS
- C$1,450,0003 bd2 ba2.3k sqft2740 Simms Pl, Kamloops, BC V0E 2A0For SaleMLS ID #10380575, Jackie Brommeland. Association of Interior REALTORS
