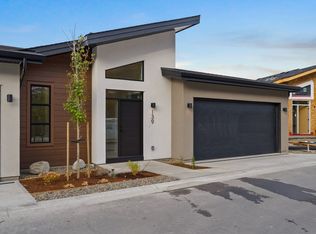
The Landing's newest opportunity is available today; GST already paid. Built by Juniper West Builders and meticulously maintained, this stunning 7-month-old half duplex shows like a show home. Truly move-in ready, it comes complete with professional landscaping, a fully fenced yard, hot tub, EV charger, upgraded LG appliances, garburator, and a custom MDF walk-in closet. The bright, open-concept main floor is highlighted by soaring vaulted ceilings, rich designer finishes, and solid surface countertops throughout. The beautifully appointed kitchen flows seamlessly into the dining and living spaces, creating the perfect setting for everyday living and effortless entertaining. The main level also features a luxurious primary retreat complete with a spa-inspired ensuite and upgraded custom MDF walk-in closet, a second bedroom, and convenient main-floor laundry. Downstairs offers exceptional flexibility with a spacious recreation room, an additional bedroom, a dedicated office, and a full 4-piece bathroom. Take in peaceful peek-a-boo mountain views from the front deck, then retreat to your private backyard oasis backing onto protected greenspace. Unwind in the hot tub, entertain with ease, and enjoy the privacy that comes with having no rear neighbours. Opportunities like this don't come along often; this is your chance to experience one of Juniper Ridge's most sought-after communities.
For sale
C$774,900
2400 Coldwater Dr #104, Kamloops, BC V2E 2R3
3beds
1,885sqft
Duplex, Multi Family, Single Family Residence
Built in 2025
-- sqft lot
$-- Zestimate®
C$411/sqft
C$163/mo HOA
What's special
Professional landscapingFully fenced yardHot tubUpgraded lg appliancesCustom mdf walk-in closetBright open-concept main floorSoaring vaulted ceilings
- 12 days |
- 22 |
- 0 |
Zillow last checked:
Listing updated:
Listed by:
Christa Palasty,
eXp Realty (Kamloops)
Source: Association of Interior REALTORS,MLS®#: 10394672Originating MLS®#: Association of Interior REALTORS
Facts & features
Interior
Bedrooms & bathrooms
- Bedrooms: 3
- Bathrooms: 3
- Full bathrooms: 3
Primary bedroom
- Level: Main
- Dimensions: 10.83x13.08
Bedroom
- Level: Main
- Dimensions: 10.08x10.25
Bedroom
- Level: Basement
- Dimensions: 9.92x11.33
Other
- Features: Four Piece Bathroom
- Level: Main
- Dimensions: 0 x 0
Dining room
- Level: Main
- Dimensions: 8.25x14.25
Foyer
- Level: Basement
- Dimensions: 11.50x13.33
Other
- Features: Four Piece Bathroom
- Level: Main
- Dimensions: 0 x 0
Other
- Features: Four Piece Bathroom
- Level: Basement
- Dimensions: 0 x 0
Kitchen
- Level: Main
- Dimensions: 13.25x13.42
Laundry
- Level: Main
- Dimensions: 4.42x2.92
Living room
- Level: Main
- Dimensions: 11.75x14.25
Office
- Level: Basement
- Dimensions: 5.83x11.67
Recreation
- Level: Basement
- Dimensions: 22.42x12.08
Utility room
- Level: Basement
- Dimensions: 8.50x4.08
Heating
- Heat Pump
Cooling
- Central Air, Heat Pump
Appliances
- Laundry: In Unit
Features
- Basement: Finished
- Number of fireplaces: 1
- Fireplace features: Electric
- Common walls with other units/homes: 1 Common Wall
Interior area
- Total interior livable area: 1,885 sqft
- Finished area above ground: 1,084
- Finished area below ground: 801
Video & virtual tour
Property
Parking
- Total spaces: 2
- Parking features: Additional Parking, Attached, Garage, On Site
- Attached garage spaces: 2
- Details: Strata Parking Type:Part of Strata/Assoc Lot
Features
- Levels: Two
- Stories: 2
- Pool features: None
- Has view: Yes
- View description: Mountain(s), Panoramic, Valley
Lot
- Size: 3,049 Square Feet
Details
- Parcel number: 032691301
- Zoning: OS/RM2
- Special conditions: Standard
Construction
Type & style
- Home type: MultiFamily
- Architectural style: Two Story
- Property subtype: Duplex, Multi Family, Single Family Residence
Condition
- New construction: No
- Year built: 2025
Utilities & green energy
- Sewer: Public Sewer
- Water: Public
Community & HOA
HOA
- Has HOA: No
- HOA fee: C$163 monthly
Location
- Region: Kamloops
Financial & listing details
- Price per square foot: C$411/sqft
- Annual tax amount: C$2,755
- Date on market: 7/16/2026
- Cumulative days on market: 11 days
- Ownership: Freehold,Bare Land Strata
Christa Palasty
Christa Palasty
By pressing Contact Agent, you agree that the real estate professional identified above may call/text you about your search, which may involve use of automated means and pre-recorded/artificial voices. You don't need to consent as a condition of buying any property, goods, or services. Message/data rates may apply. You also agree to our Terms of Use. Zillow does not endorse any real estate professionals. We may share information about your recent and future site activity with your agent to help them understand what you're looking for in a home.
Price history
Price history is unavailable.
Public tax history
Tax history is unavailable.
Climate risks
Neighborhood: Juniper Ridge
Nearby schools
GreatSchools rating
No schools nearby
We couldn't find any schools near this home.
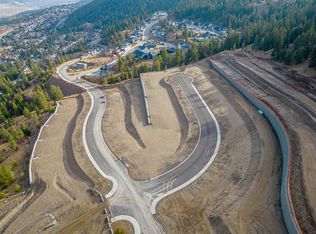
- C$318,8005,662.8 Square Feet2286 Coldwater Dr, Kamloops, BC V2E2M4Lot/Land
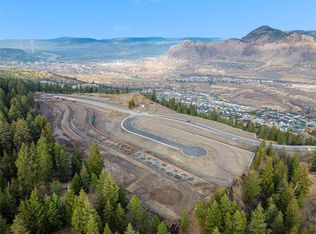
- C$368,8000.28 Acres1693 Camas Ct, Kamloops, BC V2E0E6Lot/Land
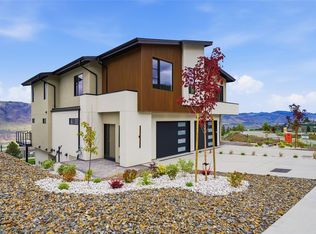
- C$956,8004 bd4 ba2.7k sqft2247 Coldwater Dr, Kamloops, BC V2E2M4New Construction
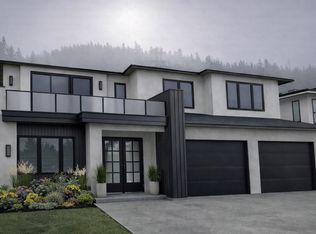
- C$1,168,8004 bd3 ba2.9k sqft1673 Camas Ct, Kamloops, BC V2E0E6New Construction
- C$368,8007,840.8 Square Feet2235 Coldwater Dr, Kamloops, BC V2E2M4Lot/Land
- C$798,8003 bd3 ba2.3k sqft2400 Coldwater Dr #133, Kamloops, BC V2E2M4New Construction
- C$738,8003 bd3 ba1.8k sqft2400 Coldwater Dr #107, Kamloops, BC V2E2M4New Construction
- C$798,8003 bd3 ba2.3k sqft2400 Coldwater Dr #134, Kamloops, BC V2E2M4New Construction
Similar homes
- C$699,9003 bd2 ba1.8k sqft1725 Coldwater Dr, Kamloops, BC V2E 2R3For Sale
 MLS ID #10395560, Barbara Rohrmoser. Association of Interior REALTORS
 - C$798,8003 bd3 ba2.3k sqft2400 Coldwater Dr #133, Kamloops, BC V2E 2M4New Construction
 MLS ID #10389424, Trevor E Finch. Association of Interior REALTORS
 - C$798,8003 bd3 ba2.3k sqft2400 Coldwater Dr #134, Kamloops, BC V2E 2M4New Construction
 MLS ID #10390229, Christa Palasty. Association of Interior REALTORS
 - C$738,8003 bd3 ba1.8k sqft2400 Coldwater Dr #107, Kamloops, BC V2E 2M4New Construction
 MLS ID #10389422, Trevor E Finch. Association of Interior REALTORS
 - C$699,0004 bd2 ba1.8k sqft357 Macadam Rd, Kamloops, BC V2C 4R5For SaleMLS ID #10395140, Lisa Moonie. Association of Interior REALTORS
- C$799,9003 bd3 ba2.2k sqft1651 Valleyview Dr #25, Kamloops, BC V2C 0A4For SaleMLS ID #10391490, Natalie Husband. Association of Interior REALTORS
- C$549,9003 bd2 ba1.8k sqft2253 Park Dr, Kamloops, BC V2C 4P7For SaleMLS ID #10395600, Scott Mcdowell. Association of Interior REALTORS
- C$699,9003 bd2 ba1.8k sqft2781 Skeena Dr, Kamloops, BC V2E 2M9For SaleMLS ID #10392738, Jaclyn Frilund. Association of Interior REALTORS
- C$749,0004 bd3 ba1.9k sqft2103 Valleyview Dr, Kamloops, BC V2C 4C3For SaleMLS ID #R3109725, Peter Kiriakov, Royal LePage - Wolstencroft Brokerage. Greater Vancouver REALTORS®
- C$956,8004 bd4 ba2.7k sqft2247 Coldwater Dr, Kamloops, BC V2E 2M4New ConstructionMLS ID #10391279, Christa Palasty. Association of Interior REALTORS
- C$675,0004 bd3 ba2.3k sqft2580 Nechako Dr, Kamloops, BC V2E 2C9For SaleMLS ID #10392844, Helen Ralph. Association of Interior REALTORS
- C$715,0004 bd1 ba2.1k sqft676 Battle St, Kamloops, BC V2C 2M3For SaleMLS ID #10395597, Cassidy Morgan. Association of Interior REALTORS
- C$749,9003 bd3 ba1.7k sqft200 Grand Blvd #127, Kamloops, BC V2C 0H3For SaleMLS ID #10390466, Blair Rota. Association of Interior REALTORS
- C$589,9003 bd4 ba1.9k sqft1993 Quappelle Blvd #135, Kamloops, BC V2E 0C2For SaleMLS ID #10394215, Nolan Pastoor. Association of Interior REALTORS
- C$644,9003 bd3 ba1.6k sqft3580 Valleyview Dr #134, Kamloops, BC V2C 4C1For SaleMLS ID #10394594, Tracy Mackenzie. Association of Interior REALTORS
- C$899,9004 bd4 ba2.4k sqft260 Miller Pl, Kamloops, BC V2C 5V8For SaleMLS ID #10394152, Mandeep Chahal. Association of Interior REALTORS
- C$589,9003 bd3 ba1.4k sqft200 Grand Blvd #126, Kamloops, BC V2C 0H3For SaleMLS ID #10393960, Jarrod Semchuk. Association of Interior REALTORS
- C$734,9003 bd3 ba2.3k sqft1583 Golf Ridge Dr, Kamloops 1, BC V2H 0A5For SaleMLS ID #10395228, Chelsea Dufficy. Association of Interior REALTORS
- C$649,9004 bd3 ba2.7k sqft1350 Finlay Ave #11, Kamloops, BC V2E 2N3For SaleMLS ID #10392307, Loni Hamer-Jackson. Association of Interior REALTORS
- C$419,0003 bd2 ba1.1k sqft2050 Qu Appelle Blvd #19, Kamloops, BC V2E 2R4For SaleMLS ID #10394968, Garth St. Germain. Association of Interior REALTORS
