This level entry 2+2 bedroom 3 bathroom home is located steps away from Juniper Ridge Elementary School. The main floor features a bright livingroom with beautiful mountain + city view, dining room with access to a large sundeck, kitchen, 4 piece main bathroom, laundry, and 2 bedrooms including main bedroom with 3 piece ensuite. Full walk-out basement with separate entry, 2 additional bedrooms, large recroom, den, and 4 piece bathroom. Outside has a large fully fenced backyard with beautiful views looking out to Kamloops Lake and good parking including double garage. This is a great family home and location and includes 5 appliances, central air, and central vac.
For sale
C$675,000
2580 Nechako Dr, Kamloops, BC V2E 2C9
4beds
2,320sqft
Single Family Residence
Built in 1990
10,018 Square Feet Lot
$-- Zestimate®
C$291/sqft
C$-- HOA
What's special
Level entryLarge rec roomCentral airCentral vac
- 59 days |
- 51 |
- 1 |
Zillow last checked:
Listing updated:
Listed by:
Helen Ralph,
REMAX Kamloops,
Chris Ralph,
REMAX Kamloops
Source: Association of Interior REALTORS,MLS®#: 10392844Originating MLS®#: Association of Interior REALTORS
Facts & features
Interior
Bedrooms & bathrooms
- Bedrooms: 4
- Bathrooms: 3
- Full bathrooms: 3
Primary bedroom
- Level: Main
- Dimensions: 12.00x14.00
Bedroom
- Level: Basement
- Dimensions: 13.00x11.25
Bedroom
- Level: Main
- Dimensions: 10.67x10.00
Bedroom
- Level: Basement
- Dimensions: 15.00x9.50
Other
- Features: Three Piece Bathroom
- Level: Main
- Dimensions: 0 x 0
Den
- Level: Basement
- Dimensions: 20.75x9.50
Dining room
- Level: Main
- Dimensions: 10.17x9.00
Other
- Features: Four Piece Bathroom
- Level: Basement
- Dimensions: 0 x 0
Other
- Features: Four Piece Bathroom
- Level: Main
- Dimensions: 0 x 0
Kitchen
- Level: Main
- Dimensions: 15.42x10.00
Laundry
- Level: Main
- Dimensions: 7.00x10.00
Living room
- Level: Main
- Dimensions: 12.00x15.92
Recreation
- Level: Basement
- Dimensions: 17.17x13.33
Heating
- Forced Air, Natural Gas
Cooling
- Central Air
Appliances
- Included: Dryer, Dishwasher, Range, Refrigerator, Washer
Features
- Den
- Flooring: Mixed
- Basement: Full,Finished,Separate Entrance
- Number of fireplaces: 1
- Fireplace features: Gas
Interior area
- Total interior livable area: 2,320 sqft
- Finished area above ground: 1,178
- Finished area below ground: 1,142
Property
Parking
- Total spaces: 2
- Parking features: Attached, Garage
- Attached garage spaces: 2
Features
- Levels: Two
- Stories: 2
- Pool features: None
- Has view: Yes
- View description: Mountain(s), Panoramic, Water
- Has water view: Yes
- Water view: Water
Lot
- Size: 10,018 Square Feet
Details
- Parcel number: 005805520
- Zoning: R2
- Special conditions: Standard
Construction
Type & style
- Home type: SingleFamily
- Architectural style: Ranch
- Property subtype: Single Family Residence
Materials
- Vinyl Siding
- Roof: Asphalt,Shingle
Condition
- New construction: No
- Year built: 1990
Utilities & green energy
- Sewer: Public Sewer
- Water: Public
Community & HOA
HOA
- Has HOA: No
Location
- Region: Kamloops
Financial & listing details
- Price per square foot: C$291/sqft
- Annual tax amount: C$5,140
- Date on market: 6/29/2026
- Cumulative days on market: 60 days
- Ownership: Freehold,Fee Simple
Price history
Price history is unavailable.
Public tax history
Tax history is unavailable.
Climate risks
Neighborhood: Juniper Ridge
Nearby schools
GreatSchools rating
No schools nearby
We couldn't find any schools near this home.
- C$674,9004 bd3 ba2.7k sqft2630 Nechako Dr #16, Kamloops, BC V2E2C9For Sale
- C$464,0005 bd2 ba2.4k sqft2627 Nechako Dr, Kamloops, BC V2E2K1Off Market
- C$699,9003 bd2 ba1.8k sqft2781 Skeena Dr, Kamloops, BC V2E2M9For Sale

- C$649,9004 bd3 ba2.7k sqft1350 Finlay Ave #11, Kamloops, BC V2E2N3For Sale
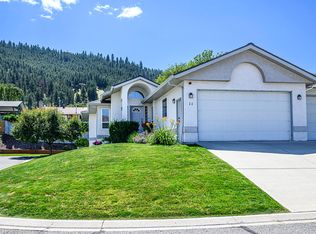
- C$619,9002 bd2 ba1.7k sqft1799 Babine Ave #129, Kamloops, BC V2E0E3For Sale
- C$3,190,0005 bd7 ba8k sqft3080 Kicking Horse Dr, Kamloops, BC V2E2T6For Sale
- C$1,149,0004 bd3 ba2.9k sqft2955 Kicking Horse Dr, Kamloops, BC V2E2L8For Sale
- C$1,650,0004 bd5 ba4.6k sqft3020 Kicking Horse Dr, Kamloops, BC V2E2T6For Sale
Similar homes
- C$699,9003 bd2 ba1.8k sqft2781 Skeena Dr, Kamloops, BC V2E 2M9For SaleMLS ID #10392738, Jaclyn Frilund. Association of Interior REALTORS
- C$669,9993 bd2 ba1.8k sqft1725 Coldwater Dr, Kamloops, BC V2E 2R3For Sale
 MLS ID #10395560, Barbara Rohrmoser. Association of Interior REALTORS
 - C$649,9004 bd3 ba2.7k sqft1350 Finlay Ave #11, Kamloops, BC V2E 2N3For SaleMLS ID #10392307, Loni Hamer-Jackson. Association of Interior REALTORS
- C$759,9003 bd2 ba2.2k sqft5855 Dallas Dr, Kamloops, BC V2C 4X3For Sale
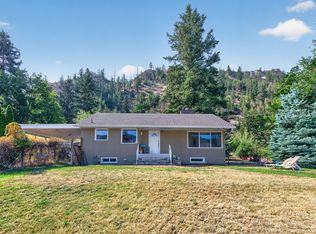 MLS ID #10398810, Jeremy Reid. Association of Interior REALTORS
 - C$708,8005 bd2 ba2.1k sqft2768 Valleyview Dr, Kamloops, BC V2C 4E8For SaleMLS ID #10390756, Scott Mcdowell. Association of Interior REALTORS
- C$699,9994 bd3 ba2.5k sqft1575 Springhill Dr #45, Kamloops, BC V2E 2N9For SaleMLS ID #10395710, Amanda Mitchell. Association of Interior REALTORS
- C$624,9004 bd1 ba1.9k sqft1185 Highridge Dr, Kamloops, BC V2C 5G5For SaleMLS ID #10397695, Parker Bennett. Association of Interior REALTORS
- C$649,9004 bd3 ba2k sqft781 Springridge Pl, Kamloops, BC V2E 1C8For SaleMLS ID #10396081, Parker Bennett. Association of Interior REALTORS
- C$719,0004 bd3 ba2.4k sqft1575 Springhill Dr #31, Kamloops, BC V2E 2N9For SaleMLS ID #10396505, Carmen Zwarich. Association of Interior REALTORS
- C$669,0005 bd2 ba1.9k sqft1680 Mount Dufferin Dr, Kamloops, BC V2E 1A2For SaleMLS ID #10392679, Ricki Andrews. Association of Interior REALTORS
- C$679,9004 bd2 ba1.9k sqft3957 Old Yellowhead Hwy, Kamloops, BC V2H 1K6For SaleMLS ID #10396460, Jennifer McQueen. Association of Interior REALTORS
- C$674,9004 bd2 ba2.1k sqft2199 Perryville Pl, Kamloops, BC V2B 7Y1For SaleMLS ID #10395422, Aaron Goddard. Association of Interior REALTORS
- C$719,9004 bd2 ba2.1k sqft5890 Todd Rd, Kamloops, BC V2C 5V6For SaleMLS ID #10385238, Mike Rose. Association of Interior REALTORS
- C$694,9004 bd3 ba2.1k sqft1933 Ash Wynd, Kamloops, BC V1S 1X5For SaleMLS ID #10387219, Jarod Johannesson. Association of Interior REALTORS
- C$674,9005 bd3 ba2.3k sqft740 Sherwood Dr, Kamloops, BC V2B 4E5For SaleMLS ID #10393196, Aaron Goddard. Association of Interior REALTORS
- C$585,0004 bd2 ba1.8k sqft1598 Southview Ter, Kamloops, BC V2B 7R5For SaleMLS ID #10398657, Kristin Overton. Association of Interior REALTORS
- C$884,9004 bd4 ba2.4k sqft260 Miller Pl, Kamloops, BC V2C 5V8For SaleMLS ID #10396888, Mandeep Chahal. Association of Interior REALTORS
- C$635,9004 bd1 ba1.9k sqft743 Douglas St, Kamloops, BC V2C 3C7For SaleMLS ID #10387772, Andrew Karpiak. Association of Interior REALTORS
- C$809,0004 bd3 ba2k sqft6488 Dallas Dr, Kamloops, BC V2C 4X5For SaleMLS ID #10392723, Rj Toor. Association of Interior REALTORS
- C$648,0003 bd3 ba1.8k sqft2020 Van Horne Dr #12, Kamloops, BC V1S 1G3For SaleMLS ID #10397463, Kip Clere. Association of Interior REALTORS
