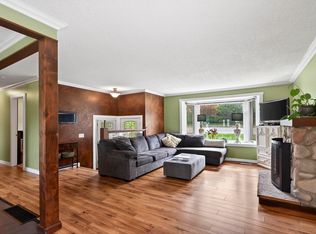
Welcome to Barnhartvale living—where country charm meets city convenience. Perched high on Highridge Drive, this property sits in one of Kamloops’ most desirable neighbourhoods, offering a peaceful rural feel while remaining within city limits. Located right next to RLC Elementary School and surrounded by parks, recreation and the Pine Tree Riding Club, this home is perfectly positioned for families and outdoor enthusiasts alike. The main floor features 3 bdrs and a beautifully, fully updated bathroom, along with an updated kitchen complete with new cabinets, countertops and silgranite sink. The bright living room is warmed by a natural gas fireplace, creating an inviting space to gather and relax. Downstairs, a large partly finished basement includes 1 bedroom with potential for a second, a rough-in for a full bathroom, additional storage, and a rec-room centered around a natural gas fireplace. Situated on a rare 1/4 acre lot within the city, the property offers incredible space and privacy. The fully private backyard includes a concrete patio ideal for summer barbecues and entertaining. A large carport and expansive flat driveway provide plenty of room for recreational vehicles, with a sani dump. Come view 1185 Highridge Drive, A unique opportunity to enjoy space, privacy, and community in one of Kamloops’ most sought-after neighbourhoods.
For sale
C$649,900
1185 Highridge Dr, Kamloops, BC V2C 5G5
4beds
1,929sqft
Single Family Residence
Built in 1975
0.25 Acres Lot
$-- Zestimate®
C$337/sqft
C$-- HOA
What's special
- 88 days |
- 5 |
- 0 |
Zillow last checked:
Listing updated:
Listed by:
Parker Bennett,
Royal LePage Westwin Realty
Source: Association of Interior REALTORS,MLS®#: 10385895Originating MLS®#: Association of Interior REALTORS
Facts & features
Interior
Bedrooms & bathrooms
- Bedrooms: 4
- Bathrooms: 1
- Full bathrooms: 1
Primary bedroom
- Level: Main
- Dimensions: 11.00x12.00
Bedroom
- Level: Basement
- Dimensions: 12.00x8.00
Bedroom
- Level: Main
- Dimensions: 10.00x8.00
Bedroom
- Level: Main
- Dimensions: 11.00x8.00
Dining room
- Level: Main
- Dimensions: 8.00x9.00
Other
- Features: Four Piece Bathroom
- Level: Main
- Dimensions: 0 x 0
Kitchen
- Level: Main
- Dimensions: 12.00x12.00
Laundry
- Level: Basement
- Dimensions: 5.00x4.00
Living room
- Level: Main
- Dimensions: 16.00x13.00
Other
- Level: Basement
- Dimensions: 28.00x12.00
Recreation
- Level: Basement
- Dimensions: 18.00x12.00
Storage room
- Level: Basement
- Dimensions: 11.00x20.00
Heating
- Forced Air
Cooling
- Central Air
Features
- Basement: Partially Finished
- Number of fireplaces: 2
- Fireplace features: Gas
Interior area
- Total interior livable area: 1,929 sqft
- Finished area above ground: 1,015
- Finished area below ground: 914
Property
Parking
- Total spaces: 2
- Parking features: Carport
- Carport spaces: 2
Features
- Levels: One
- Stories: 1
- Pool features: None
Lot
- Size: 0.25 Acres
Details
- Parcel number: 005913527
- Zoning: R7
- Special conditions: Standard
Construction
Type & style
- Home type: SingleFamily
- Property subtype: Single Family Residence
Materials
- Wood Frame
- Foundation: Concrete Perimeter
Condition
- New construction: No
- Year built: 1975
Utilities & green energy
- Sewer: Public Sewer
- Water: Public
Community & HOA
HOA
- Has HOA: No
Location
- Region: Kamloops
Financial & listing details
- Price per square foot: C$337/sqft
- Annual tax amount: C$3,620
- Date on market: 5/4/2026
- Cumulative days on market: 142 days
- Ownership: Freehold,Fee Simple
Parker Bennett
Parker Bennett
By pressing Contact Agent, you agree that the real estate professional identified above may call/text you about your search, which may involve use of automated means and pre-recorded/artificial voices. You don't need to consent as a condition of buying any property, goods, or services. Message/data rates may apply. You also agree to our Terms of Use. Zillow does not endorse any real estate professionals. We may share information about your recent and future site activity with your agent to help them understand what you're looking for in a home.
Price history
Price history is unavailable.
Public tax history
Tax history is unavailable.
Climate risks
Neighborhood: Barnhartvale
Nearby schools
GreatSchools rating
No schools nearby
We couldn't find any schools near this home.
- C$719,9004 bd2 ba2.1k sqft5890 Todd Rd, Kamloops, BC V2C5V6For Sale
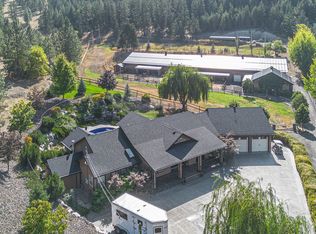
- C$4,490,0005 bd4 ba4.2k sqft5833 Todd Rd, Kamloops, BC V2C6P2For Sale
- C$569,9004 bd3 ba2.3k sqft1254 Clearview Dr, Kamloops, BC V2C5E5For Sale

- C$794,9005 bd2 ba2k sqft1322 Lamar Dr, Kamloops, BC V2C5C6For Sale

- C$989,9005 bd3 ba2.6k sqft1399 Lamar Dr, Kamloops, BC V2C5C5For Sale
- C$619,9005 bd3 ba2.3k sqft1233 Foxwood Ln, Kamloops, BC V2C5E4For Sale
- C$679,9003 bd2 ba2.7k sqft1135 Clearview Dr, Kamloops, BC V2C5E6For Sale
- C$559,0000.46 Acres6288 Meadowland Cres N, Kamloops, BC V2C5J1Lot/Land
Similar homes
- C$719,9004 bd2 ba2.1k sqft5890 Todd Rd, Kamloops, BC V2C 5V6For SaleMLS ID #10385238, Mike Rose. Association of Interior REALTORS
- C$669,0004 bd2 ba2.1k sqft6685 Beaver Cres, Kamloops, BC V2C 4V2For Sale
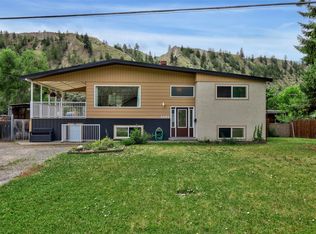 MLS ID #10393243, Christopher Krausert. Association of Interior REALTORS
 - C$794,9005 bd2 ba2k sqft1322 Lamar Dr, Kamloops, BC V2C 5C6For SaleMLS ID #10387457, Bertie Collins. Association of Interior REALTORS
- C$649,9004 bd3 ba2k sqft781 Springridge Pl, Kamloops, BC V2E 1C8For Sale
 MLS ID #10396081, Parker Bennett. Association of Interior REALTORS
 - C$675,0004 bd3 ba2.3k sqft2580 Nechako Dr, Kamloops, BC V2E 2C9For SaleMLS ID #10392844, Helen Ralph. Association of Interior REALTORS
- C$799,9004 bd3 ba2.1k sqft809 Uplands Ct, Kamloops, BC V2C 6M8For SaleMLS ID #10390565, Jessica Gunnlaugson. Association of Interior REALTORS
- C$645,9004 bd1 ba1.9k sqft743 Douglas St, Kamloops, BC V2C 3C7For SaleMLS ID #10387772, Andrew Karpiak. Association of Interior REALTORS
- C$708,8005 bd2 ba2.1k sqft2768 Valleyview Dr, Kamloops, BC V2C 4E8For SaleMLS ID #10390756, Scott Mcdowell. Association of Interior REALTORS
- C$674,9004 bd2 ba2.1k sqft2199 Perryville Pl, Kamloops, BC V2B 7Y1For SaleMLS ID #10395422, Aaron Goddard. Association of Interior REALTORS
- C$574,9003 bd2 ba1.4k sqft2743 Thompson Dr, Kamloops, BC V2C 4L7For SaleMLS ID #10391877, Jerri Van. Association of Interior REALTORS
- C$699,9003 bd3 ba2k sqft265 McKay Pl, Kamloops, BC V2C 4R7For SaleMLS ID #10384182, Brian Ledoux. Association of Interior REALTORS
- C$669,0005 bd2 ba1.9k sqft1680 Mount Dufferin Dr, Kamloops, BC V2E 1A2For SaleMLS ID #10392679, Ricki Andrews. Association of Interior REALTORS
- C$664,9004 bd2 ba2.1k sqft631 Brandon Ave, Kamloops, BC V2B 1N5For SaleMLS ID #10387860, Aaron Goddard. Association of Interior REALTORS
- C$699,9004 bd2 ba1.9k sqft1542 Mount Dufferin Cres, Kamloops, BC V2E 1C2For SaleMLS ID #10394983, Quinn Pache. Association of Interior REALTORS
- C$645,0004 bd2 ba2k sqft634 Patricia Ave, Kamloops, BC V2B 7M3For SaleMLS ID #10386054, Terry Lynds. Association of Interior REALTORS
- C$614,9004 bd1 ba2.2k sqft952 Nicola St, Kamloops, BC V2C 2R9For SaleMLS ID #10387747, Jessica Gunnlaugson. Association of Interior REALTORS
- C$849,5005 bd3 ba2.6k sqft102 Pearse Pl, Kamloops, BC V2C 4V5For SaleMLS ID #10395358, Kip Clere. Association of Interior REALTORS
- C$619,9006 bd2 ba2.2k sqft229 Nelson Ave, Kamloops, BC V2B 1M4For SaleMLS ID #10394086, Nolan Pastoor. Association of Interior REALTORS
- C$649,9003 bd2 ba1.4k sqft1967 Harrison Way, Kamloops, BC V1S 1M8For SaleMLS ID #10389973, Kadin Rainville. Association of Interior REALTORS
- C$634,9003 bd2 ba1.2k sqft142 Whistler Dr, Kamloops, BC V2E 1X6For SaleMLS ID #10383698, Mike Harrison. Association of Interior REALTORS
