Check out this stunning log home in the beautiful Barnhartvale. The hillside gives a view of the valley to take your breath away. Main floor boasts an open plan w/vaulted ceiling to the upper mezzanine family room & 2nd bedroom or office. Living room features a floor to ceiling rock fireplace, stunning views & access to the front wrap around deck, Fridge, stove, newer dishwasher, huge master bedroom & stunning main bath w/classy clawfoot tub. Substantial work completed on decks, rails, new front entry, all the logs have been sandblasted, stained and then chinked. Full daylight basement has a newer front door into bright rec room. Basement has 3rd Bedroom & games room w/dry bar & updated 3pc bath off the laundry. HE furnace & C/Air. Patio doors open to the yard and huge new deck for great outdoor entertaining plus new staircase down to front yard. This property checks all the boxes for comfort.
For sale
C$679,900
1135 Clearview Dr, Kamloops, BC V2C 5E6
3beds
2,750sqft
Single Family Residence
Built in 1978
0.32 Acres Lot
$-- Zestimate®
C$247/sqft
C$-- HOA
What's special
- 85 days |
- 25 |
- 1 |
Zillow last checked:
Listing updated:
Listed by:
Bertie Collins,
Royal LePage Westwin Realty
Source: Association of Interior REALTORS,MLS®#: 10387452Originating MLS®#: Association of Interior REALTORS
Facts & features
Interior
Bedrooms & bathrooms
- Bedrooms: 3
- Bathrooms: 2
- Full bathrooms: 2
Primary bedroom
- Description: Primary Bedroom
- Level: Main
- Dimensions: 12.00x17.75
Bedroom
- Description: Bedroom
- Level: Basement
- Dimensions: 11.00x10.17
Bedroom
- Description: Bedroom
- Level: Second
- Dimensions: 11.50x14.42
Family room
- Description: Family Room
- Level: Second
- Dimensions: 11.00x24.42
Other
- Description: Bathroom - Full
- Features: Four Piece Bathroom
- Level: Main
- Dimensions: 0 x 0
Other
- Description: Bathroom - Three Quarter
- Features: Three Piece Bathroom
- Level: Basement
- Dimensions: 0 x 0
Game room
- Description: Game Room
- Level: Basement
- Dimensions: 15.50x13.67
Kitchen
- Description: Kitchen
- Level: Main
- Dimensions: 19.67x13.58
Laundry
- Description: Laundry
- Level: Basement
- Dimensions: 10.75x7.50
Living room
- Description: Living Room
- Level: Main
- Dimensions: 19.67x15.00
Recreation
- Description: Recreation Room
- Level: Basement
- Dimensions: 14.42x18.75
Storage room
- Description: Storage
- Level: Basement
- Dimensions: 8.00x6.75
Workshop
- Description: Workshop
- Level: Basement
- Dimensions: 9.50x14.17
Heating
- Forced Air, Natural Gas
Cooling
- Central Air
Appliances
- Included: Dryer, Dishwasher, Range, Refrigerator, Washer
Features
- Flooring: Carpet, Hardwood
- Basement: Full,Finished
- Number of fireplaces: 1
- Fireplace features: Wood Burning
Interior area
- Total interior livable area: 2,750 sqft
- Finished area above ground: 1,625
- Finished area below ground: 1,125
Property
Parking
- Total spaces: 1
- Parking features: Additional Parking, Attached, Garage, RV Access/Parking
- Attached garage spaces: 1
Features
- Levels: Two and One Half,Multi/Split
- Patio & porch: Deck
- Exterior features: Private Yard
- Pool features: None
- Fencing: Fenced
- Has view: Yes
- View description: Panoramic
- Waterfront features: None
Lot
- Size: 0.32 Acres
- Features: Landscaped, Secluded
Details
- Additional structures: Workshop
- Parcel number: 007218842
- Zoning: RS-2A
- Special conditions: Standard
Construction
Type & style
- Home type: SingleFamily
- Property subtype: Single Family Residence
Materials
- Log, Other, See Remarks
- Foundation: Concrete Perimeter
- Roof: Asphalt,Shingle
Condition
- New construction: No
- Year built: 1978
Utilities & green energy
- Sewer: Public Sewer
- Water: Public
Community & HOA
HOA
- Has HOA: No
Location
- Region: Kamloops
Financial & listing details
- Price per square foot: C$247/sqft
- Annual tax amount: C$3,532
- Date on market: 5/19/2026
- Cumulative days on market: 86 days
- Ownership: Freehold,Fee Simple
Price history
Price history is unavailable.
Public tax history
Tax history is unavailable.
Climate risks
Neighborhood: Barnhartvale
Nearby schools
GreatSchools rating
No schools nearby
We couldn't find any schools near this home.
- C$619,9005 bd3 ba2.3k sqft1233 Foxwood Ln, Kamloops, BC V2C5E4For Sale
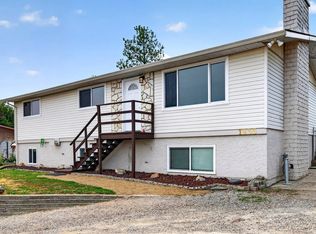
- C$569,9004 bd3 ba2.3k sqft1254 Clearview Dr, Kamloops, BC V2C5E5For Sale

- C$989,9005 bd3 ba2.6k sqft1399 Lamar Dr, Kamloops, BC V2C5C5For Sale

- C$624,9004 bd1 ba1.9k sqft1185 Highridge Dr, Kamloops, BC V2C5G5For Sale

- C$373,0000.39 acres1186 Crestwood Dr, Kamloops, BC V2C5G8Lot/Land
- C$373,0000.35 acres1170 Crestwood Dr, Kamloops, BC V2C5G8Lot/Land
- C$373,0000.35 acres1158 Crestwood Dr, Kamloops, BC V2C5G8Lot/Land
- C$425,0000.35 acres1142 Crestwood Dr, Kamloops, BC V2C5G8Lot/Land
Similar homes
- C$624,9004 bd1 ba1.9k sqft1185 Highridge Dr, Kamloops, BC V2C 5G5For SaleMLS ID #10397695, Parker Bennett. Association of Interior REALTORS
- C$719,9004 bd2 ba2.1k sqft5890 Todd Rd, Kamloops, BC V2C 5V6For Sale
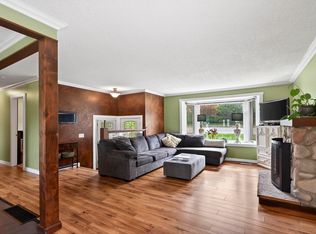 MLS ID #10385238, Mike Rose. Association of Interior REALTORS
 - C$669,0004 bd2 ba2.1k sqft6685 Beaver Cres, Kamloops, BC V2C 4V2For Sale
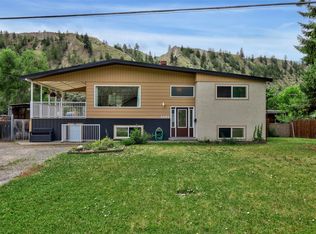 MLS ID #10393243, Christopher Krausert. Association of Interior REALTORS
 - C$675,0004 bd3 ba2.3k sqft2580 Nechako Dr, Kamloops, BC V2E 2C9For Sale
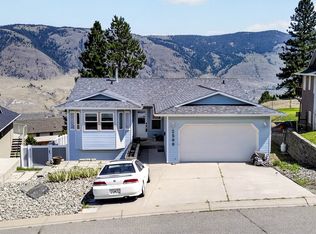 MLS ID #10392844, Helen Ralph. Association of Interior REALTORS
 - C$749,9005 bd3 ba2.3k sqft328 McGill Rd, Kamloops, BC V2C 1M1For SaleMLS ID #10397546, Daimion Applegath. Association of Interior REALTORS
- C$699,9004 bd3 ba1.8k sqft1796 Babine Ave, Kamloops, BC V2E 2P7For SaleMLS ID #10396509, Nolan Pastoor. Association of Interior REALTORS
- C$739,9004 bd3 ba2.4k sqft4707 Westsyde Rd, Kamloops, BC V2B 8N4For SaleMLS ID #10397621, Quinn Pache. Association of Interior REALTORS
- C$708,8005 bd2 ba2.1k sqft2768 Valleyview Dr, Kamloops, BC V2C 4E8For SaleMLS ID #10390756, Scott Mcdowell. Association of Interior REALTORS
- C$725,0005 bd2 ba2.4k sqft1087 Laroque St, Kamloops, BC V2B 5L6For SaleMLS ID #10397554, Josh Fowler. Association of Interior REALTORS
- C$884,9004 bd4 ba2.4k sqft260 Miller Pl, Kamloops, BC V2C 5V8For SaleMLS ID #10396888, Mandeep Chahal. Association of Interior REALTORS
- C$645,0004 bd2 ba2k sqft634 Patricia Ave, Kamloops, BC V2B 7M3For SaleMLS ID #10397167, Terry Lynds. Association of Interior REALTORS
- C$674,9004 bd2 ba3.1k sqft2402 Parkview Dr, Kamloops, BC V2B 7J1For SaleMLS ID #10393673, Jenna Brown. Association of Interior REALTORS
- C$649,9004 bd3 ba2k sqft781 Springridge Pl, Kamloops, BC V2E 1C8For SaleMLS ID #10396081, Parker Bennett. Association of Interior REALTORS
- C$769,9004 bd3 ba2.1k sqft3689 Navatanee Dr, Thompson Nicola, BC V2H 1S1For SaleMLS ID #10397079, Tracy Mackenzie. Association of Interior REALTORS
- C$849,5005 bd3 ba2.6k sqft102 Pearse Pl, Kamloops, BC V2C 4V5For SaleMLS ID #10395358, Kip Clere. Association of Interior REALTORS
- C$669,0005 bd2 ba1.9k sqft1680 Mount Dufferin Dr, Kamloops, BC V2E 1A2For SaleMLS ID #10392679, Ricki Andrews. Association of Interior REALTORS
- C$639,0003 bd2 ba1.9k sqft1291 Schubert Dr, Kamloops, BC V2B 2G8For SaleMLS ID #10397013, Kip Clere. Association of Interior REALTORS
- C$729,0004 bd2 ba1.6k sqft713 Singh St, Kamloops, BC V2B 5C5For SaleMLS ID #10397209, Lisa Moonie. Association of Interior REALTORS
- C$759,9005 bd3 ba2.4k sqft365 Cougar Rd, Kamloops, BC V2C 6V1For SaleMLS ID #10393566, Jennifer Huseby. Association of Interior REALTORS
- C$674,9004 bd2 ba2.1k sqft2199 Perryville Pl, Kamloops, BC V2B 7Y1For SaleMLS ID #10395422, Aaron Goddard. Association of Interior REALTORS
