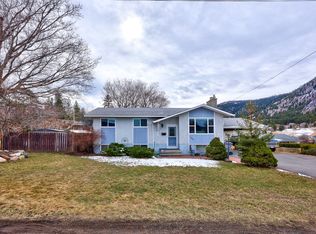
Welcome to this beautifully maintained family home, situated on an impressive over 1/3-acre R3 multi family zoned lot with endless parking for your RV, vehicles, and all your outdoor toys! Thoughtfully updated and cared for, this property offers the perfect blend of comfort, functionality, and flexibility. The bright main floor features two spacious bedrooms and an inviting open layout where the kitchen flows seamlessly into the living room, creating the ideal space for everyday living and entertaining. Step outside onto the 200+ sq. ft. covered deck, perfect for year-round BBQs, relaxing, or hosting family and friends while overlooking the expansive backyard. Downstairs offers incredible versatility with a one-bedroom in-law suite, and an additional bedroom with generous recreation space for the upstairs folks, making it ideal for extended family, guests, or a growing household. A convenient storage/workshop area beneath the deck provides excellent space for hobbies, tools, and seasonal storage.
Outside, the oversized lot is fully equipped with multiple sheds, a Sea Can for secure storage, and room to spare for every project or adventure. Extensive updates provide peace of mind, including a new roof (2023), new HVAC system (2023), hot water tank (2019), and updated windows completed through 2026. The exterior has also been upgraded with attractive Smartboard siding, giving the home a fresh, modern curb appeal that stands out. This is one you won’t want to miss!
For sale
C$669,000
6685 Beaver Cres, Kamloops, BC V2C 4V2
4beds
2,166sqft
Single Family Residence
Built in 1969
0.35 Acres Lot
$-- Zestimate®
C$309/sqft
C$-- HOA
What's special
Bright main floorTwo spacious bedroomsInviting open layoutOverlooking the expansive backyardOne-bedroom in-law suiteOversized lotMultiple sheds
- 6 days |
- 25 |
- 1 |
Zillow last checked:
Listing updated:
Listed by:
Christopher Krausert,
REMAX Kamloops
Source: Association of Interior REALTORS,MLS®#: 10393243Originating MLS®#: Association of Interior REALTORS
Facts & features
Interior
Bedrooms & bathrooms
- Bedrooms: 4
- Bathrooms: 2
- Full bathrooms: 2
Heating
- Forced Air, Natural Gas
Cooling
- Central Air
Appliances
- Included: Dryer, Electric Oven, Microwave, Refrigerator, Washer
Features
- Flooring: Mixed
- Basement: Full,Finished,Separate Entrance
- Number of fireplaces: 1
- Fireplace features: Wood Burning
Interior area
- Total interior livable area: 2,166 sqft
- Finished area above ground: 1,083
- Finished area below ground: 1,083
Video & virtual tour
Property
Parking
- Total spaces: 7
- Parking features: Open, RV Access/Parking, On Street
- Uncovered spaces: 6
Features
- Levels: Two,Multi/Split
- Stories: 2
- Patio & porch: Covered, Deck
- Exterior features: Storage
- Pool features: None
- Fencing: Fenced
Lot
- Size: 0.35 Acres
Details
- Additional structures: Other, Shed(s)
- Parcel number: 003704459
- Zoning: R3
- Zoning description: Multi-Family
- Special conditions: Standard
Construction
Type & style
- Home type: SingleFamily
- Property subtype: Single Family Residence
Materials
- Metal Siding, Stucco, Wood Siding, Wood Frame
- Foundation: Concrete Perimeter
- Roof: Asphalt,Shingle
Condition
- New construction: No
- Year built: 1969
Utilities & green energy
- Sewer: Public Sewer
- Water: Public
Community & HOA
HOA
- Has HOA: No
Location
- Region: Kamloops
Financial & listing details
- Price per square foot: C$309/sqft
- Annual tax amount: C$4,495
- Date on market: 6/30/2026
- Listing terms: Cash,New Loan
- Inclusions: Fridge, Stove, Microwave, Washer, Dryer
- Ownership: Freehold,Fee Simple
Christopher Krausert
Christopher Krausert
By pressing Contact Agent, you agree that the real estate professional identified above may call/text you about your search, which may involve use of automated means and pre-recorded/artificial voices. You don't need to consent as a condition of buying any property, goods, or services. Message/data rates may apply. You also agree to our Terms of Use. Zillow does not endorse any real estate professionals. We may share information about your recent and future site activity with your agent to help them understand what you're looking for in a home.
Price history
Price history is unavailable.
Public tax history
Tax history is unavailable.
Climate risks
Neighborhood: Dallas
Nearby schools
GreatSchools rating
No schools nearby
We couldn't find any schools near this home.


Nearby cities
Nearby neighborhoods
Nearby zip codes
Other Kamloops Topics
