This extensively renovated 5-bedroom, 3-bathroom North Kamloops home offers exceptional value, outstanding flexibility, and a beautifully finished self-contained 2-bedroom basement suite with a separate entrance and separate laundry. The suite is a true standout, featuring a spacious dream kitchen with a gas stove, vinyl plank flooring, and two large bedrooms, each with its own private 4-piece ensuite. The bright main level has been extensively updated over the years with an updated kitchen, bathrooms, flooring, interior doors and hardware, lighting, and a new upstairs washer (2024). Major mechanical improvements provide complete peace of mind, including a high-efficiency furnace, central air conditioning, hot water on demand, and new roof in 2021. Outside, the fully usable, fenced yard offers fruit trees, a detached shop, abundant parking, and dedicated RV parking with plenty of space for vehicles, trailers, and recreational toys. Located on a quiet street in North Kamloops close to McArthur Island, schools, parks, shopping, transit, and other amenities, this turn-key property is an outstanding opportunity for investors, families seeking a great mortgage helper with exceptional income potential.
For sale
C$674,900
740 Sherwood Dr, Kamloops, BC V2B 4E5
5beds
2,302sqft
Single Family Residence
Built in 1965
6,969 Square Feet Lot
$-- Zestimate®
C$293/sqft
C$-- HOA
What's special
Vinyl plank flooringBright main levelUpdated kitchenHigh-efficiency furnaceCentral air conditioningHot water on demandFully usable fenced yard
- 47 days |
- 7 |
- 0 |
Zillow last checked:
Listing updated:
Listed by:
Aaron Goddard,
Royal LePage Kamloops Realty (Seymour St)
Source: Association of Interior REALTORS,MLS®#: 10393196Originating MLS®#: Association of Interior REALTORS
Facts & features
Interior
Bedrooms & bathrooms
- Bedrooms: 5
- Bathrooms: 3
- Full bathrooms: 3
Primary bedroom
- Level: Main
- Dimensions: 13.58x12.42
Bedroom
- Level: Main
- Dimensions: 11.25x9.00
Bedroom
- Level: Basement
- Dimensions: 13.58x8.83
Bedroom
- Level: Main
- Dimensions: 13.58x10.00
Bedroom
- Level: Basement
- Dimensions: 11.25x9.00
Other
- Features: Four Piece Bathroom
- Level: Basement
- Dimensions: 0 x 0
Other
- Features: Four Piece Bathroom
- Level: Basement
- Dimensions: 0 x 0
Dining room
- Level: Main
- Dimensions: 10.17x8.17
Other
- Features: Four Piece Bathroom
- Level: Main
- Dimensions: 0 x 0
Kitchen
- Level: Basement
- Dimensions: 24.00x11.00
Kitchen
- Level: Main
- Dimensions: 14.67x7.75
Living room
- Level: Main
- Dimensions: 17.00x13.25
Living room
- Level: Basement
- Dimensions: 12.75x13.00
Storage room
- Level: Basement
- Dimensions: 9.75x6.67
Heating
- Forced Air, Natural Gas
Cooling
- Central Air
Appliances
- Included: Dryer, Dishwasher, Range, Refrigerator, Washer
Features
- Flooring: Mixed
- Basement: Full,Finished,Separate Entrance
- Number of fireplaces: 2
- Fireplace features: Electric
Interior area
- Total interior livable area: 2,302 sqft
- Finished area above ground: 1,162
- Finished area below ground: 1,140
Property
Parking
- Total spaces: 6
- Parking features: Additional Parking, Open
- Carport spaces: 2
- Uncovered spaces: 4
Features
- Levels: Two
- Stories: 2
- Patio & porch: Deck, Patio
- Pool features: None
- Waterfront features: None
Lot
- Size: 6,969 Square Feet
- Features: Level
Details
- Parcel number: 009152393
- Zoning: R2
- Zoning description: Residential
- Special conditions: Standard
Construction
Type & style
- Home type: SingleFamily
- Property subtype: Single Family Residence
Materials
- Mixed, Wood Frame
- Foundation: Concrete Perimeter
- Roof: Asphalt,Shingle
Condition
- New construction: No
- Year built: 1965
- Major remodel year: 2016
Utilities & green energy
- Sewer: Public Sewer
- Water: Public
Community & HOA
Community
- Features: Near Schools, Recreation Area
- Security: Security System
HOA
- Has HOA: No
Location
- Region: Kamloops
Financial & listing details
- Price per square foot: C$293/sqft
- Tax assessed value: C$741,000
- Annual tax amount: C$5,078
- Date on market: 7/2/2026
- Cumulative days on market: 47 days
- Ownership: Freehold,Fee Simple
Price history
Price history is unavailable.
Public tax history
Tax history is unavailable.
Climate risks
Neighborhood: North Shore
Nearby schools
GreatSchools rating
No schools nearby
We couldn't find any schools near this home.
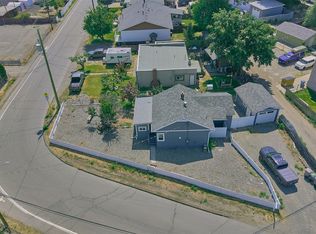
- C$529,8003 bd2 ba1k sqft121 Willow St, Kamloops, BC V2B4C6For Sale
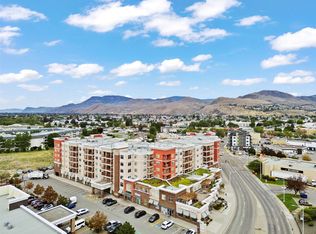
- C$379,9001 bd1 ba818 sqft689 Tranquille Rd #606, Kamloops, BC V2B0C7For Sale

- C$409,9002 bd2 ba909 sqft689 Tranquille Rd #324, Kamloops, BC V2B0C7For Sale

- C$350,0001 bd1 ba829 sqft689 Tranquille Rd #513, Kamloops, BC V2B0C7For Sale
- C$--1 bd1 ba628 sqft845 Tranquille Rd, Kamloops, BC V2B3J3Off Market
- C$---- bd1 ba160 sqft975 Tranquille Rd #206, Kamloops, BC V2B3J6Off Market
- C$--1 bd1 ba460 sqft975 Tranquille Rd #104, Kamloops, BC V2B3J6Off Market
- C$---- bd1 ba400 sqft975 Tranquille Rd #111, Kamloops, BC V2B3J6Off Market
Similar homes
- C$649,9954 bd2 ba2.1k sqft631 Brandon Ave, Kamloops, BC V2B 1N5For Sale
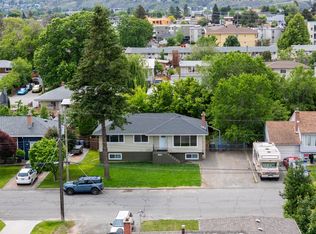 MLS ID #10396941, Aaron Goddard. Association of Interior REALTORS
 - C$689,0006 bd2 ba2.1k sqft690 Alberni Ave, Kamloops, BC V2B 1T1For Sale
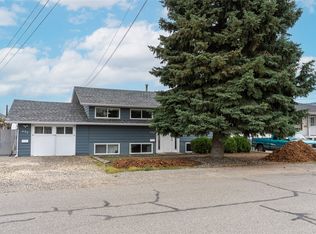 MLS ID #10391952, Delia Jones. Association of Interior REALTORS
 - C$749,9004 bd2 ba1.9k sqft875 Surrey Ave, Kamloops, BC V2B 1P7For Sale
 MLS ID #10397515, Jason Fowles. Association of Interior REALTORS
 - C$649,9005 bd2 ba2k sqft1938 Parkcrest Ave, Kamloops, BC V2B 4X3For Sale
 MLS ID #10397614, Quinn Pache. Association of Interior REALTORS
 - C$725,0005 bd2 ba2.4k sqft1087 Laroque St, Kamloops, BC V2B 5L6For SaleMLS ID #10397554, Josh Fowler. Association of Interior REALTORS
- C$700,0006 bd2 ba2.3k sqft1102 Kemano St, Kamloops, BC V2B 7M2For SaleMLS ID #10396930, Ricki Andrews. Association of Interior REALTORS
- C$599,9006 bd2 ba2.2k sqft229 Nelson Ave, Kamloops, BC V2B 1M4For SaleMLS ID #10394086, Nolan Pastoor. Association of Interior REALTORS
- C$639,9005 bd2 ba2.1k sqft1160 Kemano St, Kamloops, BC V2B 7M2For SaleMLS ID #10396765, Rie Takahashi. Association of Interior REALTORS
- C$645,0004 bd2 ba2k sqft634 Patricia Ave, Kamloops, BC V2B 7M3For SaleMLS ID #10397167, Terry Lynds. Association of Interior REALTORS
- C$599,0004 bd2 ba2.2k sqft569 Fortune Dr, Kamloops, BC V2B 2J8For SaleMLS ID #10396585, Daljit Sadhra. Association of Interior REALTORS
- C$650,0004 bd2 ba2.2k sqft2270 Greenfield Ave, Kamloops, BC V2B 4P3For SaleMLS ID #10396768, Melissa Vike. Association of Interior REALTORS
- C$669,0005 bd2 ba1.9k sqft1680 Mount Dufferin Dr, Kamloops, BC V2E 1A2For SaleMLS ID #10392679, Ricki Andrews. Association of Interior REALTORS
- C$709,9004 bd3 ba2.1k sqft660 Valdes Dr, Kamloops, BC V2B 5J2For SaleMLS ID #10390429, Jeremy Bates. Association of Interior REALTORS
- C$669,9005 bd4 ba2.5k sqft820 Invermere Ct, Kamloops, BC V2B 7T4For SaleMLS ID #10391196, Daimion Applegath. Association of Interior REALTORS
- C$674,9004 bd2 ba2.1k sqft2199 Perryville Pl, Kamloops, BC V2B 7Y1For SaleMLS ID #10395422, Aaron Goddard. Association of Interior REALTORS
- C$689,9004 bd2 ba2.4k sqft2435 Young Ave, Kamloops, BC V2B 4M9For SaleMLS ID #10387102, Tracy Mackenzie. Association of Interior REALTORS
- C$774,9004 bd2 ba2.6k sqft1670 Happyvale Ave, Kamloops, BC V2B 4H2For SaleMLS ID #10396928, Sanjay Kosmadia. Association of Interior REALTORS
- C$649,9004 bd3 ba2k sqft781 Springridge Pl, Kamloops, BC V2E 1C8For SaleMLS ID #10396081, Parker Bennett. Association of Interior REALTORS
- C$689,9004 bd2 ba2.3k sqft1754 Sheridan Dr, Kamloops, BC V2B 6A9For SaleMLS ID #10395091, David Payne. Association of Interior REALTORS
- C$599,9004 bd2 ba1.5k sqft164 Holway St, Kamloops, BC V2B 4A4For SaleMLS ID #10395679, Quinn Pache. Association of Interior REALTORS
