Welcome to this charming family home, ideally situated at the end of a quiet cul-de-sac. Step inside to find a bright, refreshed interior filled with tasteful updates over the years, including fresh paint and trim upstairs, updated windows, a new fridge and washing machine, new kitchen flooring, and an abundance of indoor storage. Bathroom improvements feature a fully renovated lower-level bath along with updated flooring and vanity upstairs. Major mechanical and functional upgrades offer complete peace of mind, including a furnace, hot water tank (2020), underground sprinklers, and a cozy downstairs wood stove paired with an additional fridge and freezer. The outdoor space is a true highlight, featuring a large, flat backyard with sweeping river views. Enjoy your own seasonal harvest from mature apricot, cherry, and apple trees, along with the convenience of a practical storage shed. Combining reliable updates with an exceptional backyard setting, this peaceful cul-de-sac gem is a property you'll be proud to call home. Virtual Tour and Floor Plans attached to the listing.
For sale
C$649,900
2199 Perryville Pl, Kamloops, BC V2B 7Y1
4beds
2,108sqft
Single Family Residence
Built in 1975
6,098 Square Feet Lot
$-- Zestimate®
C$308/sqft
C$-- HOA
What's special
Bright refreshed interiorUpdated windowsNew kitchen flooringAbundance of indoor storageFully renovated lower-level bathCozy downstairs wood stoveLarge flat backyard
- 70 days
- 5
- 0
Zillow last checked:
Listing updated:
Listed by:
Aaron Goddard,
Royal LePage Kamloops Realty (Seymour St)
Source: Association of Interior REALTORS,MLS®#: 10395422Originating MLS®#: Association of Interior REALTORS
Facts & features
Interior
Bedrooms & bathrooms
- Bedrooms: 4
- Bathrooms: 2
- Full bathrooms: 2
Primary bedroom
- Level: Main
- Dimensions: 13.42x12.42
Bedroom
- Level: Main
- Dimensions: 10.08x8.50
Bedroom
- Level: Main
- Dimensions: 10.08x8.75
Bedroom
- Level: Basement
- Dimensions: 13.08x10.50
Other
- Features: Two Piece Bathroom
- Level: Main
- Dimensions: 0 x 0
Dining room
- Level: Main
- Dimensions: 9.83x8.50
Family room
- Level: Basement
- Dimensions: 17.25x11.08
Other
- Features: Four Piece Bathroom
- Level: Main
- Dimensions: 0 x 0
Gym
- Level: Basement
- Dimensions: 13.17x10.83
Kitchen
- Level: Main
- Dimensions: 13.42x12.08
Living room
- Description: 6
- Level: Main
- Dimensions: 15.42x11.92
Storage room
- Level: Basement
- Dimensions: 10.83x9.50
Storage room
- Level: Basement
- Dimensions: 10.58x7.58
Utility room
- Level: Basement
- Dimensions: 13.08x9.42
Heating
- Forced Air, Natural Gas
Cooling
- Central Air
Appliances
- Included: Dryer, Dishwasher, Freezer, Range, Refrigerator, Washer
Features
- Flooring: Mixed
- Basement: Finished
- Number of fireplaces: 1
- Fireplace features: Wood Burning
Interior area
- Total interior livable area: 2,108 sqft
- Finished area above ground: 1,097
- Finished area below ground: 1,011
Property
Parking
- Parking features: Open
- Has uncovered spaces: Yes
Features
- Levels: Three Or More,Multi/Split
- Stories: 4
- Patio & porch: Covered, Deck
- Exterior features: Sprinkler/Irrigation, Storage
- Pool features: None
- Fencing: Fenced
- Has view: Yes
- View description: Panoramic, River
- Has water view: Yes
- Water view: River
- Waterfront features: None
Lot
- Size: 6,098 Square Feet
- Features: Cul-De-Sac, Level, Sprinklers In Ground
Details
- Additional structures: Shed(s)
- Parcel number: 005334608
- Zoning: R2
- Zoning description: Residential
- Special conditions: Standard
Construction
Type & style
- Home type: SingleFamily
- Property subtype: Single Family Residence
Materials
- Stucco, Wood Frame
- Foundation: Concrete Perimeter
- Roof: Asphalt,Shingle
Condition
- New construction: No
- Year built: 1975
Utilities & green energy
- Sewer: Public Sewer
- Water: Public
Community & HOA
HOA
- Has HOA: No
Location
- Region: Kamloops
Financial & listing details
- Price per square foot: C$308/sqft
- Annual tax amount: C$4,160
- Date on market: 7/27/2026
- Cumulative days on market: 70 days
- Ownership: Freehold,Fee Simple
Price history
Price history is unavailable.
Public tax history
Tax history is unavailable.
Climate risks
Neighborhood: Westsyde
Nearby schools
GreatSchools rating
No schools nearby
We couldn't find any schools near this home.


Similar homes
- C$609,9003 bd3 ba1.9k sqft815 Kambia Cres, Kamloops, BC V2B 7M8For Sale
 MLS ID #10398988, Quinn Pache. Association of Interior REALTORS
 - C$649,9004 bd2 ba2.2k sqft3575 Westsyde Rd, Kamloops, BC V2B 7H5For Sale
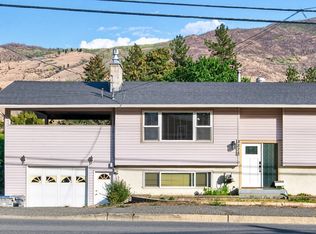 MLS ID #10400271, Quinn Pache. Association of Interior REALTORS
 - C$649,0003 bd3 ba1.5k sqft1579 Napier Pl, Kamloops, BC V2B 7S1For Sale
 MLS ID #10396207, Jedd Gaudreault. Association of Interior REALTORS
 - C$725,0004 bd2 ba2.1k sqft851 Sumac Pl, Kamloops, BC V2B 6R4For Sale
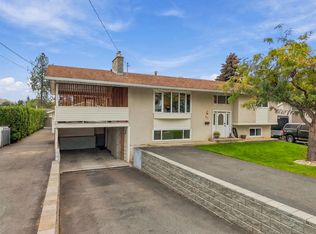 MLS ID #10402071, Megan Van. Association of Interior REALTORS
