You will love this well-maintained and updated 3 bedroom, 3 bathroom home with a beautiful river view, situated on a 0.21 acre lot in the highly desirable Batchelor Heights neighbourhood. This property is perfect for young families or first-time home buyers looking for space, comfort, and future potential. Inside, you’ll find recently updated flooring, paint, trim, light fixtures, plumbing fixtures, and door hardware throughout, creating a clean and modern feel. The home has seen numerous updates over the years including windows, furnace, and the roof is in great condition. Enjoy the nicely landscaped front yard and convenient stairs off the patio doors for easy outdoor access. The fully fenced backyard offers privacy and space for kids, pets, or entertaining. The unfinished basement is already framed and ready for your ideas, with potential for a 4th bedroom and either a large rec room or a smaller rec room plus additional living space. There is also a separate hobby room, perfect for an office, or extra storage. A great opportunity to get into a fantastic neighbourhood with room to grow. Don’t miss this one!
For sale
C$665,000
1748 N River Dr, Kamloops, BC V2B 7N7
4beds
2,040sqft
Single Family Residence
Built in 1978
9,147 Square Feet Lot
$-- Zestimate®
C$326/sqft
C$-- HOA
What's special
Beautiful river viewRecently updated flooringNicely landscaped front yard
- 146 days |
- 46 |
- 3 |
Zillow last checked:
Listing updated:
Listed by:
Aaron Goddard,
Royal LePage Kamloops Realty (Seymour St)
Source: Association of Interior REALTORS,MLS®#: 10379359Originating MLS®#: Association of Interior REALTORS
Facts & features
Interior
Bedrooms & bathrooms
- Bedrooms: 4
- Bathrooms: 3
- Full bathrooms: 3
Primary bedroom
- Level: Main
- Dimensions: 12.00x10.00
Bedroom
- Level: Second
- Dimensions: 11.08x9.83
Bedroom
- Level: Second
- Dimensions: 11.08x9.67
Bedroom
- Description: unfinished
- Level: Basement
- Dimensions: 11.25x9.00
Other
- Features: Three Piece Bathroom
- Level: Main
- Dimensions: 0 x 0
Dining room
- Level: Main
- Dimensions: 11.75x9.17
Foyer
- Level: Main
- Dimensions: 7.08x4.58
Other
- Features: Four Piece Bathroom
- Level: Second
- Dimensions: 0 x 0
Other
- Features: Three Piece Bathroom
- Level: Basement
- Dimensions: 0 x 0
Kitchen
- Level: Main
- Dimensions: 10.58x10.00
Living room
- Level: Main
- Dimensions: 15.83x12.17
Living room
- Description: unfinished
- Level: Basement
- Dimensions: 15.33x10.33
Mud room
- Level: Main
- Dimensions: 9.17x6.42
Recreation
- Description: unfinished
- Level: Basement
- Dimensions: 8.00x7.42
Utility room
- Level: Basement
- Dimensions: 13.42x10.67
Heating
- Forced Air
Cooling
- Central Air
Appliances
- Included: Dryer, Dishwasher, Range, Refrigerator, Washer
Features
- Flooring: Mixed
- Basement: Partially Finished
- Number of fireplaces: 1
- Fireplace features: Gas
Interior area
- Total interior livable area: 2,040 sqft
- Finished area above ground: 1,220
- Finished area below ground: 820
Property
Parking
- Total spaces: 1
- Parking features: Additional Parking, Attached, Garage
- Attached garage spaces: 1
Features
- Levels: Three Or More
- Stories: 3
- Exterior features: Private Yard
- Pool features: None
Lot
- Size: 9,147 Square Feet
Details
- Parcel number: 006100911
- Zoning: R2
- Special conditions: Standard
Construction
Type & style
- Home type: SingleFamily
- Architectural style: Two Story
- Property subtype: Single Family Residence
Materials
- Wood Siding, Wood Frame
- Foundation: Concrete Perimeter
- Roof: Asphalt,Shingle
Condition
- New construction: No
- Year built: 1978
Utilities & green energy
- Sewer: Public Sewer
- Water: Public
Community & HOA
HOA
- Has HOA: No
Location
- Region: Kamloops
Financial & listing details
- Price per square foot: C$326/sqft
- Annual tax amount: C$4,494
- Date on market: 3/20/2026
- Cumulative days on market: 147 days
- Ownership: Freehold,Fee Simple
Price history
Price history is unavailable.
Public tax history
Tax history is unavailable.
Climate risks
Neighborhood: Batchelor Heights
Nearby schools
GreatSchools rating
No schools nearby
We couldn't find any schools near this home.
- C$723,0003 bd2 ba3.8k sqft1719 Bearcroft Ct, Kamloops, BC V2B8M2Off Market
- C$175,0002 bd1 ba672 sqft1720 Westsyde Rd #44, Kamloops, BC V2B7B7For Sale
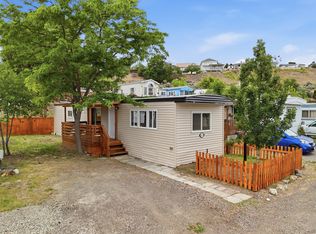
- C$1,065,0006 bd4 ba4k sqft1828 Norview Pl, Kamloops, BC V2B8L8For Sale

- C$839,0005 bd3 ba2.7k sqft850 Norview Rd, Kamloops, BC V2B7W7For Sale

- C$699,5004 bd2 ba2.2k sqft1669 Westmount Dr, Kamloops, BC V2B6A4For Sale
- C$744,9004 bd3 ba2.3k sqft1683 Sheridan Dr, Kamloops, BC V2B6B1For Sale
- C$279,9002 bd2 ba1k sqft1680 Westsyde Rd #35, Kamloops, BC V2B7B6For Sale
- C$689,9004 bd2 ba2.3k sqft1754 Sheridan Dr, Kamloops, BC V2B6A9For Sale
Similar homes
- C$699,5004 bd2 ba2.2k sqft1669 Westmount Dr, Kamloops, BC V2B 6A4For Sale
 MLS ID #10397260, Sarah Lee. Association of Interior REALTORS
 - C$645,0004 bd2 ba2k sqft634 Patricia Ave, Kamloops, BC V2B 7M3For Sale
 MLS ID #10397167, Terry Lynds. Association of Interior REALTORS
 - C$689,9004 bd2 ba2.3k sqft1754 Sheridan Dr, Kamloops, BC V2B 6A9For Sale
 MLS ID #10395091, David Payne. Association of Interior REALTORS
 - C$639,9005 bd2 ba2.1k sqft1160 Kemano St, Kamloops, BC V2B 7M2For Sale
 MLS ID #10396765, Rie Takahashi. Association of Interior REALTORS
 - C$700,0006 bd2 ba2.3k sqft1102 Kemano St, Kamloops, BC V2B 7M2For SaleMLS ID #10396930, Ricki Andrews. Association of Interior REALTORS
- C$725,0005 bd2 ba2.4k sqft1087 Laroque St, Kamloops, BC V2B 5L6For SaleMLS ID #10397554, Josh Fowler. Association of Interior REALTORS
- C$799,9004 bd2 ba2.4k sqft728 Driftwood Pl, Kamloops, BC V2B 7Y5For SaleMLS ID #10396231, Natalie Husband. Association of Interior REALTORS
- C$650,0004 bd2 ba2.2k sqft2270 Greenfield Ave, Kamloops, BC V2B 4P3For SaleMLS ID #10396768, Melissa Vike. Association of Interior REALTORS
- C$679,9004 bd2 ba1.6k sqft1192 Raven Dr, Kamloops, BC V2B 8P3For SaleMLS ID #10382316, Richard Burnett. Association of Interior REALTORS
- C$674,9005 bd3 ba2.3k sqft740 Sherwood Dr, Kamloops, BC V2B 4E5For SaleMLS ID #10393196, Aaron Goddard. Association of Interior REALTORS
- C$649,9004 bd3 ba2k sqft781 Springridge Pl, Kamloops, BC V2E 1C8For SaleMLS ID #10396081, Parker Bennett. Association of Interior REALTORS
- C$649,9003 bd2 ba1.5k sqft575 Gleneagles Dr, Kamloops, BC V2E 1X1For SaleMLS ID #10397639, Jestine Hinch. Association of Interior REALTORS
- C$659,9004 bd2 ba2k sqft1172 Kamwood Pl, Kamloops, BC V2B 8J9For SaleMLS ID #10392623, Cindy Leibel. Association of Interior REALTORS
- C$849,9004 bd3 ba2.6k sqft364 Collingwood Dr, Kamloops, BC V2B 6B3For SaleMLS ID #10396031, Cameron McKeen. Association of Interior REALTORS
- C$839,0005 bd3 ba2.7k sqft850 Norview Rd, Kamloops, BC V2B 7W7For SaleMLS ID #10393042, Mike Basran. Association of Interior REALTORS
- C$669,0005 bd2 ba1.9k sqft1680 Mount Dufferin Dr, Kamloops, BC V2E 1A2For SaleMLS ID #10392679, Ricki Andrews. Association of Interior REALTORS
- C$674,5005 bd2 ba2.2k sqft298 Juniper Ave, Kamloops, BC V2B 1H7For SaleMLS ID #10396076, Blair Harper. Association of Interior REALTORS
- C$699,9004 bd2 ba1.9k sqft1542 Mount Dufferin Cres, Kamloops, BC V2E 1C2For SaleMLS ID #10394983, Quinn Pache. Association of Interior REALTORS
- C$774,9004 bd2 ba2.6k sqft1670 Happyvale Ave, Kamloops, BC V2B 4H2For SaleMLS ID #10396928, Sanjay Kosmadia. Association of Interior REALTORS
- C$624,9004 bd1 ba1.9k sqft1185 Highridge Dr, Kamloops, BC V2C 5G5For SaleMLS ID #10397695, Parker Bennett. Association of Interior REALTORS
