Nestled in a serene, private setting with picturesque views, this thoughtfully updated home offers comfort and style. Inside, you’ll find two generous bedrooms, two bathrooms, and a cozy living room enhanced by an electric fireplace. The kitchen and bathrooms have been tastefully modernized. A lovely family room with a gas fireplace showcases stunning vistas, and the private rear deck extends your living space outdoors. The property is complete with a paved driveway, large carport with a new deck, fully fenced low-maintenance yard, storage shed, heat pump, and a 2017 roof. All measurements approximate. Please call today for further information or to schedule a viewing.
For sale
C$249,900
1680 Westsyde Rd #35, Kamloops, BC V2B 7B6
2beds
1,084sqft
Manufactured Home, Single Family Residence
Built in 1980
-- sqft lot
$-- Zestimate®
C$231/sqft
C$-- HOA
What's special
Thoughtfully updated homeTwo generous bedroomsTwo bathroomsStunning vistasPaved drivewayFully fenced low-maintenance yardStorage shed
- 24 days
- 41
- 0
Zillow last checked:
Listing updated:
Listed by:
Cindy Leibel,
Royal LePage Westwin Realty
Source: Association of Interior REALTORS,MLS®#: 10399347Originating MLS®#: Association of Interior REALTORS
Facts & features
Interior
Bedrooms & bathrooms
- Bedrooms: 2
- Bathrooms: 2
- Full bathrooms: 1
- 1/2 bathrooms: 1
Primary bedroom
- Level: Main
- Dimensions: 12.75x10.17
Bedroom
- Level: Main
- Dimensions: 13.25x7.58
Other
- Level: Main
- Dimensions: 6.75x3.25
Dining room
- Level: Main
- Dimensions: 7.92x7.42
Family room
- Level: Main
- Dimensions: 20.33x7.25
Foyer
- Level: Main
- Dimensions: 3.17x5.00
Other
- Level: Main
- Dimensions: 7.33x6.67
Kitchen
- Level: Main
- Dimensions: 11.08x10.42
Laundry
- Level: Main
- Dimensions: 5.00x3.00
Living room
- Level: Main
- Dimensions: 15.67x13.25
Heating
- Forced Air, Natural Gas
Cooling
- Central Air
Features
- Has basement: No
- Number of fireplaces: 1
- Fireplace features: Electric, Free Standing
Interior area
- Total interior livable area: 1,084 sqft
- Finished area above ground: 1,084
- Finished area below ground: 0
Property
Parking
- Total spaces: 3
- Parking features: Carport
- Carport spaces: 1
- Uncovered spaces: 2
Features
- Levels: One
- Stories: 1
- Exterior features: Balcony, Garden, Private Yard, Storage
- Pool features: None
- Park: WESTSAGE TRAILER PARK
Details
- Parcel number: 000000000
- On leased land: Yes
- Lease amount: $618
- Zoning: MHP
- Special conditions: Standard
Construction
Type & style
- Home type: MobileManufactured
- Architectural style: Mobile Home
- Property subtype: Manufactured Home, Single Family Residence
Materials
- Roof: Asphalt,Shingle
Condition
- New construction: No
- Year built: 1980
- Major remodel year: 2011
Utilities & green energy
- Sewer: Public Sewer
- Water: Public
Community & HOA
HOA
- Has HOA: No
Location
- Region: Kamloops
Financial & listing details
- Price per square foot: C$231/sqft
- Annual tax amount: C$767
- Date on market: 9/1/2026
- Cumulative days on market: 24 days
- Ownership: Leasehold,Mobile Home on Rented Pad - See Remarks
Price history
Price history is unavailable.
Public tax history
Tax history is unavailable.
Climate risks
Neighborhood: Batchelor Heights
Nearby schools
GreatSchools rating
No schools nearby
We couldn't find any schools near this home.
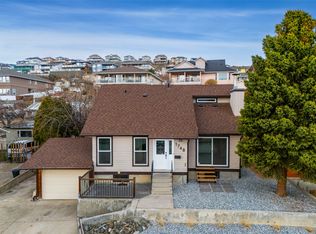

Similar homes
- C$285,0002 bd1 ba1.1k sqft2401 Ord Rd #105, Kamloops, BC V2B 7V8For Sale
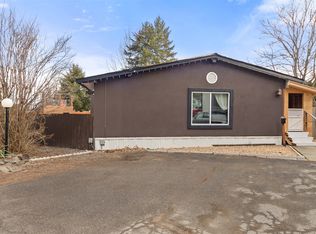 MLS ID #10401627, Jessica Gunnlaugson. Association of Interior REALTORS
 - C$220,0004 bd1 ba1.2k sqft1655 Ord Rd #69, Kamloops, BC V2B 7V6For Sale
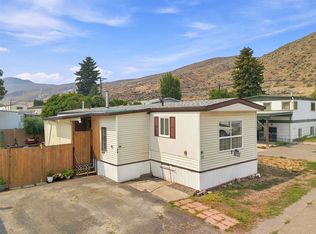 MLS ID #10395980, Amanda Mitchell. Association of Interior REALTORS
 - C$218,8003 bd2 ba1.1k sqft2400 Oakdale Way #87, Kamloops, BC V2B 6W7For Sale
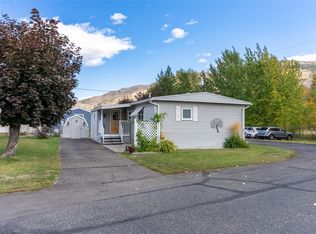 MLS ID #10399758, Riley Peterson. Association of Interior REALTORS
 - C$249,9004 bd2 ba1.1k sqft1175 Rose Hill Rd #74, Kamloops, BC V2E 1G9For Sale
 MLS ID #10399753, Julian Corredor. Association of Interior REALTORS
