Welcome to 74-1175 Rose Hill Road. This beautifully updated 4 bedroom, 2 bathroom home offers a bright, move in ready interior with plenty of space for the whole family. Major improvements include new windows (2026), a new furnace and A/C (2026), a new hot water tank (2026), and a new roof (2026). Inside, you will find updated kitchen cabinets, new appliances, laminate flooring throughout, and new pot lights. Large windows and skylights bring in an abundance of natural light, creating a warm and welcoming atmosphere throughout the home. Outside, enjoy a newly fenced private backyard with fresh grass and garden boxes ready for planting, along with open parking for up to three vehicles. Conveniently located close to shopping, dining, and everyday amenities, this extensively updated home offers comfort, functionality, and peace of mind for years to come. Quick possession is available, and pets are permitted with park approval.
For sale
C$249,900
1175 Rose Hill Rd #74, Kamloops, BC V2E 1G9
4beds
1,100sqft
Manufactured Home, Single Family Residence
Built in 1975
-- sqft lot
$-- Zestimate®
C$227/sqft
C$-- HOA
What's special
Updated kitchen cabinetsNew appliancesLaminate flooring throughoutNew pot lightsNewly fenced private backyardFresh grass
- 22 days
- 134
- 1
Zillow last checked:
Listing updated:
Listed by:
Julian Corredor,
Stonehaus Realty Corp
Source: Association of Interior REALTORS,MLS®#: 10399753Originating MLS®#: Association of Interior REALTORS
Facts & features
Interior
Bedrooms & bathrooms
- Bedrooms: 4
- Bathrooms: 2
- Full bathrooms: 2
Primary bedroom
- Level: Main
- Dimensions: 11.42x11.42
Bedroom
- Level: Main
- Dimensions: 9.42x11.58
Bedroom
- Level: Main
- Dimensions: 15.42x9.42
Bedroom
- Level: Main
- Dimensions: 10.42x11.17
Dining room
- Level: Main
- Dimensions: 9.08x9.75
Other
- Level: Main
- Dimensions: 0 x 0
Other
- Level: Main
- Dimensions: 0 x 0
Kitchen
- Level: Main
- Dimensions: 16.00x8.83
Laundry
- Level: Main
- Dimensions: 5.00x5.42
Living room
- Level: Main
- Dimensions: 11.17x15.00
Mud room
- Level: Main
- Dimensions: 9.75x5.42
Mud room
- Level: Main
- Dimensions: 5.17x4.08
Heating
- Forced Air, Natural Gas
Cooling
- None
Appliances
- Included: Dryer, Dishwasher, Range, Refrigerator, Washer
Features
- Flooring: Laminate
- Has basement: No
- Has fireplace: No
Interior area
- Total interior livable area: 1,100 sqft
- Finished area above ground: 1,100
- Finished area below ground: 0
Property
Parking
- Total spaces: 3
- Parking features: Open
- Uncovered spaces: 3
Features
- Levels: One
- Stories: 1
- Patio & porch: Balcony
- Exterior features: Balcony, Private Yard, Storage
- Pool features: None
- Fencing: Fenced
- Park: HIDDEN VALLEY MHP
Details
- Parcel number: 000000000
- On leased land: Yes
- Lease amount: $618
- Zoning: MHP
- Special conditions: Standard
Construction
Type & style
- Home type: MobileManufactured
- Property subtype: Manufactured Home, Single Family Residence
Materials
- Manufactured
- Roof: Metal
Condition
- New construction: No
- Year built: 1975
Utilities & green energy
- Sewer: Public Sewer
- Water: Public
Community & HOA
HOA
- Has HOA: No
Location
- Region: Kamloops
Financial & listing details
- Price per square foot: C$227/sqft
- Annual tax amount: C$468
- Date on market: 9/3/2026
- Cumulative days on market: 68 days
- Ownership: Leasehold,Mobile Home on Rented Pad - See Remarks
- Body type: Single Wide
Price history
Price history is unavailable.
Public tax history
Tax history is unavailable.
Climate risks
Neighborhood: Rose Hill
Nearby schools
GreatSchools rating
No schools nearby
We couldn't find any schools near this home.

Similar homes
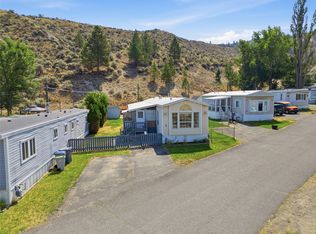
- C$164,9003 bd1 ba950 sqft1175 Rose Hill Rd #3, Kamloops, BC V2E 1G9For Sale
 MLS ID #10399644, Connor Shelton. Association of Interior REALTORS
 - C$190,0002 bd1 ba1k sqft1175 Rose Hill Rd #80, Kamloops, BC V2E 1G9For Sale
 MLS ID #10394420, Zach Anderson. Association of Interior REALTORS
 - C$249,9002 bd2 ba1k sqft1680 Westsyde Rd #35, Kamloops, BC V2B 7B6For Sale
 MLS ID #10399347, Cindy Leibel. Association of Interior REALTORS
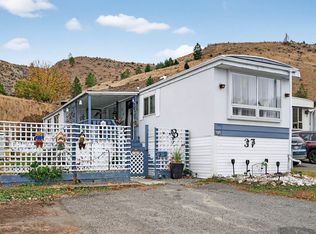
 - C$167,0002 bd1 ba1k sqft1175 Rose Hill Rd #37, Kamloops, BC V2E 1G9For Sale
 MLS ID #10380707, Jason Hooper. Association of Interior REALTORS
