There is something special about a home that feels like home the moment you walk through the door, and this beautifully renovated downtown charmer is exactly that! Thoughtfully transformed while preserving its warmth and character, this 3-bedroom, 2-bathroom home blends timeless charm with modern comfort. Wide-plank flooring, warm wood doors and beautifully cased windows create a cozy rustic-modern feel, while the brand-new kitchen and never-used appliances make the heart of the home shine. Two airy bedrooms upstairs offer generous closet space, while the lower level adds flexibility with additional living space, a wet bar, new laundry, separate entrance and storage. Extensive upgrades include insulation, drywall, paint, trim, newer windows and doors, plus a brand-new furnace, A/C and on-demand hot water. Outside, the landscaped and irrigated yard is surrounded by mature greenery, creating a private escape in the heart of downtown. The detached garage/shop offers street and alley access with 100-amp service, while the home features upgraded 200-amp service. Leave the car at home and walk to work, dining, shopping, schools and transit. Character, comfort and charm in the heart of downtown. Previously approved carriage house renderings and plans are available for review, offering exciting future potential (buyer to verify current zoning and development requirements with the City of Kamloops). Please contact the listing agent for a detailed property upgrade feature sheet.
For sale
C$829,000
1201 Pleasant St, Kamloops, BC V2C 3C2
3beds
1,852sqft
Single Family Residence
Built in 1948
7,405 Square Feet Lot
$-- Zestimate®
C$448/sqft
C$-- HOA
What's special
Beautifully renovated downtown charmerWide-plank flooringWarm wood doorsBeautifully cased windowsCozy rustic-modern feelBrand-new kitchenNever-used appliances
- 3 days
- 11
- 0
Zillow last checked:
Listing updated:
Listed by:
Christa Palasty,
eXp Realty (Kamloops)
Source: Association of Interior REALTORS,MLS®#: 10400679Originating MLS®#: Association of Interior REALTORS
Facts & features
Interior
Bedrooms & bathrooms
- Bedrooms: 3
- Bathrooms: 2
- Full bathrooms: 2
Heating
- Forced Air
Cooling
- Central Air
Features
- Flooring: Carpet, Ceramic Tile, Mixed, Vinyl
- Basement: None
- Has fireplace: No
Interior area
- Total interior livable area: 1,852 sqft
- Finished area above ground: 927
- Finished area below ground: 925
Video & virtual tour
Property
Parking
- Parking features: RV Access/Parking, On Street, Workshop in Garage
Features
- Levels: One
- Stories: 1
- Patio & porch: Patio
- Pool features: None
- Waterfront features: None
Lot
- Size: 7,405 Square Feet
- Dimensions: 50 x 147.5
- Features: Central Business District, Corner Lot, Easy Access, Landscaped, Near Park, Near Public Transit
Details
- Parcel number: 006555969
- Zoning: R2
- Special conditions: Standard
Construction
Type & style
- Home type: SingleFamily
- Architectural style: Bungalow
- Property subtype: Single Family Residence
Materials
- Composite Siding, Wood Frame
- Foundation: Concrete Perimeter
- Roof: Asphalt,Shingle
Condition
- New construction: No
- Year built: 1948
Utilities & green energy
- Sewer: Public Sewer
- Water: Public
Community & HOA
Community
- Features: Near Schools, Park, Shopping
HOA
- Has HOA: No
Location
- Region: Kamloops
Financial & listing details
- Price per square foot: C$448/sqft
- Annual tax amount: C$5,332
- Date on market: 9/21/2026
- Ownership: Freehold,Fee Simple
Price history
Price history is unavailable.
Public tax history
Tax history is unavailable.
Climate risks
Neighborhood: City Centre
Nearby schools
GreatSchools rating
No schools nearby
We couldn't find any schools near this home.


Similar homes
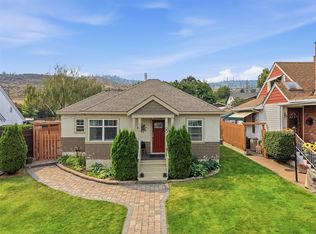
- C$875,0004 bd4 ba1.5k sqft1119 Pine St, Kamloops, BC V2C 3A7For Sale
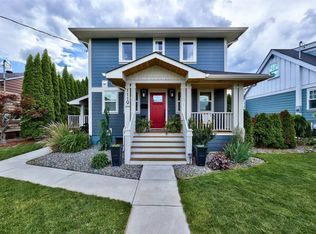 MLS ID #10390896, Erin Arksey. Association of Interior REALTORS
 - C$729,9004 bd2 ba1.3k sqft961 Columbia St, Kamloops, BC V2C 2V8For Sale
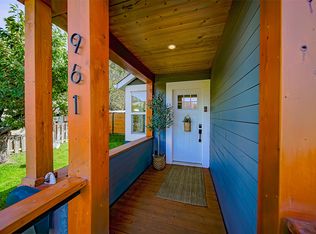 MLS ID #10397572, Jenna Brown. Association of Interior REALTORS
 - C$749,9004 bd2 ba2.4k sqft3441 Bray Pl, Kamloops, BC V2B 6Y2For Sale
 MLS ID #10401708, Quinn Pache. Association of Interior REALTORS
 - C$884,9004 bd4 ba2.4k sqft260 Miller Pl, Kamloops, BC V2C 5V8For Sale
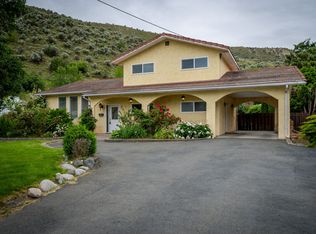 MLS ID #10401186, Mandeep Chahal. Association of Interior REALTORS
