Fantastic opportunity in Coldwater Terrace! This detached home offers 4 bedrooms, 3 bathrooms, a double garage and a small, manageable fenced yard — perfect for those who want the space of a home without spending their weekends maintaining a big yard. Conveniently located near the entrance of the complex, it’s just steps from visitor parking and a large green space that feels like an extension of the yard without the upkeep. The main floor features hardwood flooring and a bright, open living space with a gas fireplace, built-in shelving and access to the back deck with a natural gas BBQ hookup and fenced yard. There are 3 bedrooms on the main, including a spacious primary with walk-in closet and 3-piece ensuite, plus a full main bathroom. Downstairs offers plenty of additional space with a 4th bedroom, large rec room with room to play, laundry room with sink and a separate den that works well as a home office, gym or hobby space. The double garage also offers built-in storage. Located in Juniper Heights, minutes from trails, dog parks, the Kamloops Bike Ranch and pump track, this is a great fit for families and active buyers who want room to live without being tied down by a high-maintenance property. Low strata fee of $140/month.
For sale
C$789,900
1939 Coldwater Dr #142, Kamloops, BC V2E 0B3
4beds
2,129sqft
Single Family Residence
Built in 2012
2,178 Square Feet Lot
$-- Zestimate®
C$371/sqft
C$140/mo HOA
What's special
Double garageSmall manageable fenced yardHardwood flooringBright open living spaceGas fireplaceBuilt-in shelvingNatural gas bbq hookup
- 18 hours |
- 2 |
- 1 |
Zillow last checked:
Listing updated:
Listed by:
Amanda Mitchell,
Royal LePage Westwin Realty,
Jarod Johannesson,
Royal LePage Westwin Realty
Source: Association of Interior REALTORS,MLS®#: 10397666Originating MLS®#: Association of Interior REALTORS
Facts & features
Interior
Bedrooms & bathrooms
- Bedrooms: 4
- Bathrooms: 3
- Full bathrooms: 3
Heating
- Forced Air
Cooling
- Central Air
Appliances
- Included: Dryer, Dishwasher, Gas Range, Microwave, Refrigerator, Washer
- Laundry: In Unit
Features
- Kitchen Island
- Basement: Finished
- Number of fireplaces: 1
- Fireplace features: Gas
Interior area
- Total interior livable area: 2,129 sqft
- Finished area above ground: 1,224
- Finished area below ground: 905
Video & virtual tour
Property
Parking
- Total spaces: 3
- Parking features: Additional Parking, Attached, Garage, On Site
- Attached garage spaces: 2
- Uncovered spaces: 1
- Details: Strata Parking Type:Part of Strata/Assoc Lot
Features
- Levels: Two,Multi/Split
- Stories: 2
- Patio & porch: Deck
- Exterior features: Sprinkler/Irrigation
- Pool features: None
- Fencing: Fenced
Lot
- Size: 2,178 Square Feet
- Features: Sprinklers In Ground
Details
- Parcel number: 028970471
- Zoning: RM1
- Special conditions: Standard
Construction
Type & style
- Home type: SingleFamily
- Architectural style: Bi-Level
- Property subtype: Single Family Residence
Materials
- Composite Siding, Wood Frame
- Foundation: Concrete Perimeter
- Roof: Asphalt,Shingle
Condition
- New construction: No
- Year built: 2012
Utilities & green energy
- Sewer: Public Sewer
- Water: Public
Community & HOA
HOA
- Has HOA: No
- HOA fee: C$140 monthly
Location
- Region: Kamloops
Financial & listing details
- Price per square foot: C$371/sqft
- Annual tax amount: C$4,632
- Date on market: 8/13/2026
- Ownership: Freehold,Bare Land Strata
Price history
Price history is unavailable.
Public tax history
Tax history is unavailable.
Climate risks
Neighborhood: Juniper Ridge
Nearby schools
GreatSchools rating
No schools nearby
We couldn't find any schools near this home.
- C$699,9003 bd2 ba1.8k sqft1725 Coldwater Dr, Kamloops, BC V2E2R3For Sale

- C$1,349,9005 bd5 ba3.6k sqft1762 Balsam Pl, Kamloops, BC V2E0E2For Sale
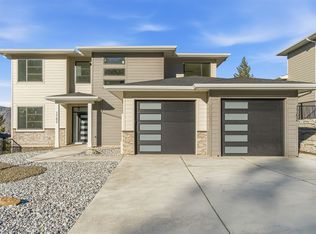
- C$399,9000.42 acres2120 Lupin Ct, Kamloops, BC V2E0E2Lot/Land

- C$1,499,9007 bd7 ba5.1k sqft2185 Coldwater Dr, Kamloops, BC V2E2R5For Sale
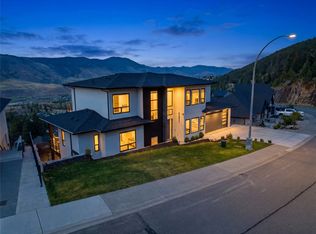
- C$1,099,9005 bd4 ba2.9k sqft1937 Skeena Dr, Kamloops, BC V2E2P3For Sale
- C$1,499,0004 bd5 ba4.3k sqft1688 Balsam Pl, Kamloops, BC V2E0E2For Sale
- C$1,248,0004 bd3 ba3.2k sqft1648 Skeena Pl, Kamloops, BC V2E2P3For Sale
- C$1,368,8006 bd4 ba3.2k sqft2137 Lupin Ct, Kamloops, BC V2E0E2For Sale
Similar homes
- C$824,9003 bd3 ba2k sqft455 Laurier Dr, Kamloops, BC V1S 1C2For Sale
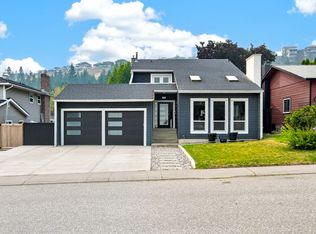 MLS ID #10396923, Jarod Johannesson. Association of Interior REALTORS
 - C$769,9004 bd3 ba2.1k sqft3689 Navatanee Dr, Thompson Nicola, BC V2H 1S1For Sale
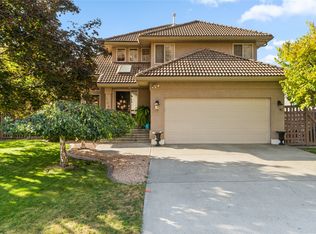 MLS ID #10397079, Tracy Mackenzie. Association of Interior REALTORS
 - C$850,0004 bd3 ba3k sqft219 Strom Rd, Kamloops, BC V2C 4M1For Sale
 MLS ID #10396136, Aaron Goddard. Association of Interior REALTORS
 - C$699,5004 bd2 ba2.2k sqft1669 Westmount Dr, Kamloops, BC V2B 6A4For Sale
 MLS ID #10397260, Sarah Lee. Association of Interior REALTORS
 - C$675,0004 bd3 ba2.3k sqft2580 Nechako Dr, Kamloops, BC V2E 2C9For SaleMLS ID #10392844, Helen Ralph. Association of Interior REALTORS
- C$699,9003 bd2 ba1.8k sqft2781 Skeena Dr, Kamloops, BC V2E 2M9For SaleMLS ID #10392738, Jaclyn Frilund. Association of Interior REALTORS
- C$925,0005 bd4 ba2.8k sqft1535 Emerald Dr, Kamloops, BC V2E 0C1For SaleMLS ID #10389666, Indy Bal. Association of Interior REALTORS
- C$809,0004 bd3 ba2k sqft6488 Dallas Dr, Kamloops, BC V2C 4X5For SaleMLS ID #10392723, Rj Toor. Association of Interior REALTORS
- C$849,9004 bd3 ba2.6k sqft210 Robson Dr, Kamloops, BC V2E 1W1For SaleMLS ID #10395372, Linda Turner. Association of Interior REALTORS
- C$839,9006 bd4 ba2.2k sqft787 Bramble Ct, Kamloops, BC V1S 1Z5For SaleMLS ID #10396794, Loni Hamer-Jackson. Association of Interior REALTORS
- C$708,8005 bd2 ba2.1k sqft2768 Valleyview Dr, Kamloops, BC V2C 4E8For SaleMLS ID #10390756, Scott Mcdowell. Association of Interior REALTORS
- C$649,9004 bd3 ba2k sqft781 Springridge Pl, Kamloops, BC V2E 1C8For SaleMLS ID #10396081, Parker Bennett. Association of Interior REALTORS
- C$699,9994 bd3 ba2.5k sqft1575 Springhill Dr #45, Kamloops, BC V2E 2N9For SaleMLS ID #10395710, Amanda Mitchell. Association of Interior REALTORS
- C$799,9002 bd2 ba1.3k sqft200 Grand Blvd #159, Kamloops, BC V2C 0H3For SaleMLS ID #10393912, Nolan Pastoor. Association of Interior REALTORS
- C$690,0004 bd2 ba1.9k sqft718 Fraser Cres, Kamloops, BC V2C 3H9For SaleMLS ID #10388914, Linda Turner. Association of Interior REALTORS
- C$719,9004 bd2 ba2.1k sqft5890 Todd Rd, Kamloops, BC V2C 5V6For SaleMLS ID #10385238, Mike Rose. Association of Interior REALTORS
- C$799,0004 bd3 ba2.2k sqft2639 Rosewood Ave, Kamloops, BC V2B 0C4For SaleMLS ID #10393224, Jaclyn Frilund. Association of Interior REALTORS
- C$599,9004 bd2 ba2.1k sqft2255 Fleetwood Ave, Kamloops, BC V2B 4S6For SaleMLS ID #10397377, Jessica Matt. Association of Interior REALTORS
- C$845,0004 bd2 ba2.9k sqft640 Fraser St, Kamloops, BC V2C 3H2For SaleMLS ID #10389134, Bobby Iio. Association of Interior REALTORS
- C$799,9004 bd3 ba2.4k sqft2403 Parkview Dr, Kamloops, BC V2B 7H9For SaleMLS ID #10388722, Frank Almond. Association of Interior REALTORS
