Discover the perfect blend of modern style and everyday living in this stunning 2914 sq ft home, with a 4 bedroom top floor these floor plans do not come up often. Nestled in the highly sought after Juniper Ridge neighborhood, step inside to an airy, open concept main floor, featuring a versatile front den that serves as the ideal home office. The home's main floor is situated around the stunning kitchen, with quartz countertops and island with extended countertop to offer seating. Enjoy seamless outdoor living with direct access from the dining area to a spacious deck - perfect for morning coffee. For added convenience, the main floor includes a dedicated laundry room and a powder room. The upper level is thoughtfully designed for a growing family, with four generous bedrooms on a single floor. The primary bedroom serves as a true retreat, complete with a walk-in closet and a spa like ensuite offering dual sinks. The remaining three bedrooms are well sized with a bright and modern 4 piece bath for the upstairs use. Downstairs, the fully finished daylight walk out basement is an entertainer’s dream. This flexible space includes a massive media room equipped with a projector and screen, a fifth bedroom, and a full bathroom. With existing rough-ins for a wet bar, there is excellent potential for a future inlaw suite. Outside, the fully fenced backyard featuring a sprawling concrete patio, a flat grassy area for kids to play, and a private hot tub under a custom gazebo. Oversized two car garage and expansive driveway provide ample space for vehicles and room for a trailer.
For sale
C$925,000
1535 Emerald Dr, Kamloops, BC V2E 0C1
5beds
2,866sqft
Single Family Residence
Built in 2016
4,791 Square Feet Lot
$-- Zestimate®
C$323/sqft
C$-- HOA
What's special
- 60 days |
- 6 |
- 0 |
Zillow last checked:
Listing updated:
Listed by:
Indy Bal,
REMAX Kamloops
Source: Association of Interior REALTORS,MLS®#: 10389666Originating MLS®#: Association of Interior REALTORS
Facts & features
Interior
Bedrooms & bathrooms
- Bedrooms: 5
- Bathrooms: 4
- Full bathrooms: 3
- 1/2 bathrooms: 1
Primary bedroom
- Description: Bedroom
- Level: Second
- Dimensions: 11.25x13.25
Bedroom
- Description: Bedroom
- Level: Basement
- Dimensions: 13.42x10.00
Bedroom
- Description: Bedroom
- Level: Second
- Dimensions: 10.00x10.42
Bedroom
- Description: Bedroom
- Level: Second
- Dimensions: 11.42x10.00
Bedroom
- Description: Bedroom
- Level: Second
- Dimensions: 11.25x13.00
Other
- Description: Ensuite - Full
- Features: Four Piece Bathroom
- Level: Second
- Dimensions: 0 x 0
Den
- Description: Den
- Level: Main
- Dimensions: 10.42x10.42
Dining room
- Description: Dining Room
- Level: Main
- Dimensions: 10.00x14.00
Other
- Description: Bathroom - Full
- Features: Four Piece Bathroom
- Level: Basement
- Dimensions: 0 x 0
Other
- Description: Bathroom - Full
- Features: Four Piece Bathroom
- Level: Second
- Dimensions: 0 x 0
Half bath
- Description: Bathroom - Half
- Features: Two Piece Bathroom
- Level: Main
- Dimensions: 0 x 0
Kitchen
- Description: Kitchen
- Level: Main
- Dimensions: 9.00x14.00
Living room
- Description: Living Room
- Level: Main
- Dimensions: 13.00x15.42
Recreation
- Description: Recreation Room
- Level: Basement
- Dimensions: 14.00x25.00
Heating
- Forced Air, Natural Gas
Cooling
- None
Features
- Den
- Flooring: Mixed
- Basement: Full,Finished,Walk-Out Access
- Number of fireplaces: 1
- Fireplace features: Gas
Interior area
- Total interior livable area: 2,866 sqft
- Finished area above ground: 1,966
- Finished area below ground: 900
Property
Parking
- Total spaces: 2
- Parking features: Additional Parking, Attached, Garage
- Attached garage spaces: 2
Features
- Levels: Three Or More
- Stories: 3
- Exterior features: Private Yard
- Pool features: None
- Fencing: Fenced
- Waterfront features: None
Lot
- Size: 4,791 Square Feet
- Features: Near Park
Details
- Parcel number: 029612357
- Zoning: R1
- Special conditions: Standard
Construction
Type & style
- Home type: SingleFamily
- Architectural style: Two Story
- Property subtype: Single Family Residence
Materials
- Fiber Cement, Wood Frame
- Foundation: Concrete Perimeter
- Roof: Asphalt,Shingle
Condition
- New construction: No
- Year built: 2016
Utilities & green energy
- Sewer: Public Sewer
- Water: Public
Community & HOA
Community
- Features: Park, Recreation Area
HOA
- Has HOA: No
Location
- Region: Kamloops
Financial & listing details
- Price per square foot: C$323/sqft
- Annual tax amount: C$6,202
- Date on market: 6/1/2026
- Cumulative days on market: 144 days
- Ownership: Freehold,Fee Simple
Indy Bal
Indy Bal
By pressing Contact Agent, you agree that the real estate professional identified above may call/text you about your search, which may involve use of automated means and pre-recorded/artificial voices. You don't need to consent as a condition of buying any property, goods, or services. Message/data rates may apply. You also agree to our Terms of Use. Zillow does not endorse any real estate professionals. We may share information about your recent and future site activity with your agent to help them understand what you're looking for in a home.
Price history
Price history is unavailable.
Public tax history
Tax history is unavailable.
Climate risks
Neighborhood: Juniper Ridge
Nearby schools
GreatSchools rating
No schools nearby
We couldn't find any schools near this home.
- C$1,559,9006 bd5 ba4.1k sqft2064 Galore Cres, Kamloops, BC V2E0A7For Sale

- C$1,260,0007 bd4 ba4.1k sqft2016 Galore Cres, Kamloops, BC V2E0A7For Sale
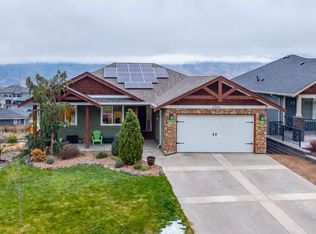
- C$1,995,0004 bd4 ba5.5k sqft1314 Myra Pl, Kamloops, BC V2E0C3For Sale

- C$558,8002 bd2 ba1.1k sqft1844 Quappelle Blvd #104, Kamloops, BC V2E0E8New Construction
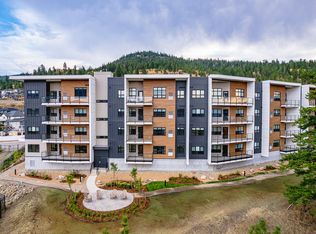
- C$608,8003 bd2 ba1.4k sqft1844 Quappelle Blvd #308, Kamloops, BC V2E0E8New Construction
- C$589,9003 bd4 ba1.9k sqft1993 Quappelle Blvd #135, Kamloops, BC V2E0C2For Sale
- C$448,8008,276.4 Square Feet2377 Coldwater Dr, Kamloops, BC V2E2M4Lot/Land
- C$774,9003 bd3 ba1.8k sqft2400 Coldwater Dr #104, Kamloops, BC V2E2R3For Sale
Similar homes
- C$1,248,0004 bd3 ba3.2k sqft1648 Skeena Pl, Kamloops, BC V2E 2P3For Sale
 MLS ID #10396467, Kip Clere. Association of Interior REALTORS
 - C$899,9004 bd3 ba2.9k sqft2064 Saddleback Dr, Kamloops, BC V2B 0H2For Sale
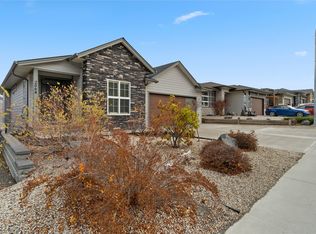 MLS ID #10396525, Amy Leaf. Association of Interior REALTORS
 - C$719,0004 bd3 ba2.4k sqft1575 Springhill Dr #31, Kamloops, BC V2E 2N9For Sale
 MLS ID #10396505, Carmen Zwarich. Association of Interior REALTORS
 - C$899,9005 bd4 ba2.9k sqft8763 Badger Dr, Kamloops, BC V2C 0B2For Sale
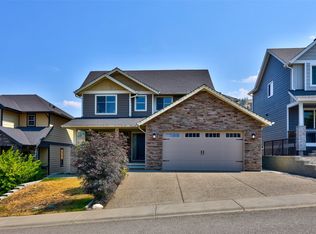 MLS ID #10395579, Kadin Rainville. Association of Interior REALTORS
 - C$900,0005 bd3 ba2.4k sqft2109 Doubletree Cres, Kamloops, BC V2B 0E9For SaleMLS ID #10391016, Trevor E Finch. Association of Interior REALTORS
- C$969,0004 bd4 ba2.6k sqft2010 Muirfield Rd, Kamloops, BC V1S 1S6For SaleMLS ID #10381075, Kristin Overton. Association of Interior REALTORS
- C$1,349,9005 bd5 ba3.6k sqft1762 Balsam Pl, Kamloops, BC V2E 0E2For SaleMLS ID #10395624, Kris Osborn. Association of Interior REALTORS
- C$919,9004 bd3 ba2.7k sqft671 McCurrach Pl, Kamloops, BC V2B 8R1For SaleMLS ID #10394340, Amanda Mitchell. Association of Interior REALTORS
- C$889,9003 bd3 ba3.1k sqft641 Shuswap Rd E #228, Kamloops 1, BC V2H 0E2For SaleMLS ID #10385453, Gaby Berry. Association of Interior REALTORS
- C$999,9005 bd3 ba3.1k sqft2244 Valleyview Dr, Kamloops, BC V2C 4C1For SaleMLS ID #10388805, Nolan Pastoor. Association of Interior REALTORS
- C$956,8004 bd4 ba2.7k sqft2247 Coldwater Dr, Kamloops, BC V2E 2M4New ConstructionMLS ID #10391279, Christa Palasty. Association of Interior REALTORS
- C$949,9003 bd3 ba2.5k sqft317 Mariposa Ct, Kamloops 1, BC V2H 1R3For SaleMLS ID #10373707, Frank Almond. Association of Interior REALTORS
- C$1,260,0007 bd4 ba4.1k sqft2016 Galore Cres, Kamloops, BC V2E 0A7For SaleMLS ID #10381757, Matt Town. Association of Interior REALTORS
- C$949,9003 bd3 ba2.7k sqft2298 Balfour Ct, Kamloops, BC V1S 1H5For SaleMLS ID #10388785, Jennifer Huseby. Association of Interior REALTORS
- C$895,0002 bd2 ba2.8k sqft641 Shuswap Rd E #327, Kamloops 1, BC V2H 0E2For SaleMLS ID #10390484, Blair Rota. Association of Interior REALTORS
- C$949,9004 bd3 ba2.3k sqft976 Holt St, Kamloops, BC V2B 5G9For SaleMLS ID #10389819, Cindy Leibel. Association of Interior REALTORS
- C$849,9005 bd3 ba2.5k sqft8702 Badger Dr, Kamloops, BC V2C 0B2For SaleMLS ID #10395197, Cameron McKeen. Association of Interior REALTORS
- C$949,9005 bd4 ba2.6k sqft2591 Fleetwood Ave, Kamloops, BC V2B 4T1For SaleMLS ID #10392171, Eric Putoto. Association of Interior REALTORS
- C$834,9004 bd4 ba3.1k sqft580 Sedona Dr #101, Kamloops, BC V2E 1H6For SaleMLS ID #10395507, Amanda Mitchell. Association of Interior REALTORS
- C$1,089,0004 bd3 ba2.9k sqft536 Trillium Dr, Kamloops 1, BC V2H 1R8For SaleMLS ID #10386689, Jerri Van. Association of Interior REALTORS
