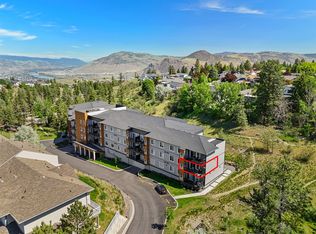
Unit 104 at Q18 in Juniper West welcomes you home with serene views, modern conveniences, and thoughtful attention to detail throughout. This 2-bedroom plus den, 2-bathroom condo spans 1,198 sq ft and captures stunning north and northwest views, including Mt. Paul, the North Thompson River, and the beautiful Kamloops Valley. Designed with functionality in mind, the versatile den is ideal for those working from home who require dedicated office space, or for downsizers seeking additional storage or a flex room for hobbies and guests. The open-concept layout creates a seamless flow between kitchen, dining, and living areas; perfect for both everyday living and entertaining. Interior features include the stylish “Willow” Kitchen Colour Scheme, durable vinyl flooring, and a premium Samsung appliance package, offering a modern aesthetic paired with everyday practicality. Residents at Q18 enjoy a variety of exceptional amenities, including: Secure heated underground parking, Bike storage, Amenities room with pool table and lounge area, On-site gym with bathroom facilities, Rooftop patio with BBQ, seating, and panoramic views. Don’t miss your opportunity to secure a home in this exceptional community. *Please note photos are of Unit 206 with same colour scheme, flooring, and appliances.
New construction
C$558,800
1844 Quappelle Blvd #104, Kamloops, BC V2E 0E8
2beds
1,198sqft
Apartment
Built in 2025
-- sqft lot
$-- Zestimate®
C$466/sqft
C$413/mo HOA
What's special
Serene viewsDurable vinyl flooringPremium samsung appliance package
- 40 days |
- 7 |
- 1 |
Zillow last checked:
Listing updated:
Listed by:
Trevor E Finch,
eXp Realty (Kamloops),
Christa Palasty,
eXp Realty (Kamloops)
Source: Association of Interior REALTORS,MLS®#: 10393558Originating MLS®#: Association of Interior REALTORS
Facts & features
Interior
Bedrooms & bathrooms
- Bedrooms: 2
- Bathrooms: 2
- Full bathrooms: 2
Heating
- Natural Gas
Cooling
- Central Air
Appliances
- Laundry: In Unit
Features
- Den
- Has basement: No
- Has fireplace: No
- Common walls with other units/homes: 2+ Common Walls
Interior area
- Total interior livable area: 1,198 sqft
- Finished area above ground: 1,198
- Finished area below ground: 0
Property
Parking
- Total spaces: 1
- Parking features: On Site, Parking Space(s)
- Details: Strata Parking Type:CP - Assigned by Strata/Assoc
Features
- Levels: One
- Stories: 1
- Pool features: None
- Has view: Yes
- View description: Mountain(s), Valley
Details
- Parcel number: 032582447
- Zoning: RM3
- Special conditions: Standard
Construction
Type & style
- Home type: Apartment
- Architectural style: Other
- Property subtype: Apartment
Materials
- Wood Frame
- Foundation: Concrete Perimeter
Condition
- New construction: Yes
- Year built: 2025
Utilities & green energy
- Sewer: Public Sewer
- Water: Public
- Utilities for property: Cable Available, Electricity Available, Natural Gas Available, Phone Available, Sewer Available, Water Available
Community & HOA
HOA
- Has HOA: No
- HOA fee: C$413 monthly
Location
- Region: Kamloops
Financial & listing details
- Price per square foot: C$466/sqft
- Date on market: 7/3/2026
- Cumulative days on market: 95 days
- Ownership: Freehold,Strata
Price history
Price history is unavailable.
Public tax history
Tax history is unavailable.
Climate risks
Neighborhood: Juniper Ridge
Nearby schools
GreatSchools rating
No schools nearby
We couldn't find any schools near this home.
- C$608,8003 bd2 ba1.4k sqft1844 Quappelle Blvd #308, Kamloops, BC V2E0E8New Construction

- C$1,995,0004 bd4 ba5.5k sqft1314 Myra Pl, Kamloops, BC V2E0C3For Sale

- C$1,559,9006 bd5 ba4.1k sqft2064 Galore Cres, Kamloops, BC V2E0A7For Sale

- C$925,0005 bd4 ba2.8k sqft1535 Emerald Dr, Kamloops, BC V2E0C1For Sale

- C$452,9000.35 acres2192 Galore Cres, Kamloops, BC V2E0A7Lot/Land
- C$448,8008,276 sqft2377 Coldwater Dr, Kamloops, BC V2E2M4Lot/Land
- C$798,8003 bd3 ba2.3k sqft2400 Coldwater Dr #134, Kamloops, BC V2E2M4New Construction
- C$738,8003 bd3 ba1.8k sqft2400 Coldwater Dr #107, Kamloops, BC V2E2M4New Construction
Similar homes
- C$608,8003 bd2 ba1.4k sqft1844 Quappelle Blvd #308, Kamloops, BC V2E 0E8New ConstructionMLS ID #10377772, Christa Palasty. Association of Interior REALTORS
- C$495,0002 bd2 ba1k sqft2046 Robson Pl #314, Kamloops, BC V2E 0A5For Sale
 MLS ID #10397415, Kylie Taphorn. Association of Interior REALTORS
 - C$569,9002 bd2 ba987 sqft1405 Springhill Dr #3407, Kamloops, BC V2C 0B4For Sale
 MLS ID #10390977, Mike Grant. Association of Interior REALTORS
 - C$558,8002 bd2 ba889 sqft875 University Dr #207, Kamloops, BC V2C 0J8For Sale
 MLS ID #10384510, Jeremy Hanrahan. Association of Interior REALTORS
 - C$565,0002 bd2 ba1.3k sqft775 McGill Rd #304, Kamloops, BC V2C 0B8For SaleMLS ID #10392694, Brandon Schanzenbach. Association of Interior REALTORS
- C$544,8002 bd2 ba949 sqft885 University Dr #113, Kamloops, BC V2C 0K2For SaleMLS ID #10392280, Tyrel L. Hough. Association of Interior REALTORS
- C$599,9002 bd2 ba1.1k sqft207 Royal Ave #507, Kamloops, BC V2B 3P2For SaleMLS ID #10382498, Brendan Shaw. Association of Interior REALTORS
- C$539,9002 bd2 ba1.1k sqft227 Battle St #101, Kamloops, BC V2C 2L3For SaleMLS ID #10388220, Jestine Hinch. Association of Interior REALTORS
- C$564,9002 bd2 ba1.1k sqft1393 9th Ave #118, Kamloops, BC V2C 0H8For SaleMLS ID #10393229, Chris Chan. Association of Interior REALTORS
- C$549,9002 bd2 ba1.3k sqft107 Yew St #201, Kamloops, BC V2B 4A1For SaleMLS ID #10387252, Richard Burnett. Association of Interior REALTORS
- C$549,9002 bd3 ba1.5k sqft1390 Hillside Dr #305, Kamloops, BC V2E 0A6For SaleMLS ID #10377594, Nate Goshorn. Association of Interior REALTORS
- C$499,9002 bd2 ba1.1k sqft2046 Robson Pl #216, Kamloops, BC V2E 0A5For SaleMLS ID #10393459, Mandeep Chahal. Association of Interior REALTORS
- C$499,9002 bd2 ba1.1k sqft2046 Robson Pl #316, Kamloops, BC V2E 0A5For SaleMLS ID #10393461, Mandeep Chahal. Association of Interior REALTORS
- C$599,9002 bd3 ba1.5k sqft145 Saint Paul St, Kamloops, BC V2C 2J1For SaleMLS ID #10397028, Blair Harper. Association of Interior REALTORS
- C$619,9002 bd2 ba1.1k sqft1405 Springhill Dr #2103, Kamloops, BC V2C 0B4For SaleMLS ID #10381802, Joel Rodrigues. Association of Interior REALTORS
- C$514,9002 bd2 ba1k sqft1030 Talasa Way #2205, Kamloops 1, BC V2H 0C3For SaleMLS ID #10391535, Jarrod Semchuk. Association of Interior REALTORS
- C$579,9002 bd2 ba1k sqft215 Royal Ave #402, Kamloops, BC V2B 3P2For SaleMLS ID #10382493, Brendan Shaw. Association of Interior REALTORS
- C$520,0002 bd2 ba1k sqft1000 Talasa Way #1312, Kamloops 1, BC V2H 0C2For SaleMLS ID #10391074, Elysha DeRose. Association of Interior REALTORS
- C$479,9003 bd2 ba1.1k sqft5170 Dallas Dr #512, Kamloops, BC V2C 0C7For SaleMLS ID #10395037, Kris Osborn. Association of Interior REALTORS
- C$499,0002 bd2 ba1k sqft651 Dunes Dr #306, Kamloops, BC V2B 0K2For SaleMLS ID #10396306, Brendan Shaw. Association of Interior REALTORS
