Q18 at Juniper West offers a rare opportunity for proud ownership in today’s condo market — a spacious 3-bedroom, 2-bathroom home. Unit 308 boasts 1,429 sq ft of thoughtfully designed living space, making it an exceptional find for families, downsizers wanting extra room, or professionals seeking flexibility. The oversized deck captures beautiful views of the Juniper neighbourhood and adjacent hillside, providing the perfect setting to relax or entertain. Inside, you’ll find the timeless “Classic” Kitchen Colour Scheme, durable vinyl flooring, and a premium Samsung appliance package; blending style, quality, and everyday functionality. Residents at Q18 enjoy a variety of exceptional amenities, including: Secure heated underground parking, Bike storage, Amenities room with pool table and lounge area, On-site gym with bathroom facilities, Rooftop patio with BBQ, seating, and panoramic views. Don’t miss your opportunity to secure a home in this exceptional community. Contact today for the full buyer’s package and current unit availability.
New construction
C$608,800
1844 Quappelle Blvd #308, Kamloops, BC V2E 0E8
3beds
1,429sqft
Apartment
Built in 2025
-- sqft lot
$-- Zestimate®
C$426/sqft
C$494/mo HOA
What's special
- 151 days |
- 3 |
- 0 |
Zillow last checked:
Listing updated:
Listed by:
Christa Palasty,
eXp Realty (Kamloops),
Trevor E Finch,
eXp Realty (Kamloops)
Source: Association of Interior REALTORS,MLS®#: 10377772Originating MLS®#: Association of Interior REALTORS
Facts & features
Interior
Bedrooms & bathrooms
- Bedrooms: 3
- Bathrooms: 2
- Full bathrooms: 2
Primary bedroom
- Level: Main
- Dimensions: 12.50x11.25
Bedroom
- Level: Main
- Dimensions: 12.67x9.67
Bedroom
- Level: Main
- Dimensions: 10.33x12.75
Other
- Features: Four Piece Bathroom
- Level: Main
- Dimensions: 0 x 0
Dining room
- Level: Main
- Dimensions: 9.00x15.00
Foyer
- Level: Main
- Dimensions: 7.33x9.08
Other
- Features: Four Piece Bathroom
- Level: Main
- Dimensions: 0 x 0
Kitchen
- Level: Main
- Dimensions: 9.08x9.08
Laundry
- Level: Main
- Dimensions: 5.08x6.08
Living room
- Level: Main
- Dimensions: 9.08x12.00
Heating
- Natural Gas
Cooling
- Central Air
Appliances
- Laundry: In Unit
Features
- Has basement: No
- Has fireplace: No
- Common walls with other units/homes: 2+ Common Walls,1 Common Wall
Interior area
- Total interior livable area: 1,429 sqft
- Finished area above ground: 1,429
- Finished area below ground: 0
Property
Parking
- Total spaces: 1
- Parking features: On Site, Parking Space(s)
- Details: Strata Parking Type:CP - Assigned by Strata/Assoc
Features
- Levels: One
- Stories: 1
- Pool features: None
Details
- Parcel number: 032582676
- Zoning: RM3
- Special conditions: Standard
Construction
Type & style
- Home type: Apartment
- Architectural style: Other
- Property subtype: Apartment
Materials
- Wood Frame
- Foundation: Concrete Perimeter
Condition
- New construction: Yes
- Year built: 2025
Utilities & green energy
- Sewer: Public Sewer
- Water: Public
- Utilities for property: Cable Available, Electricity Available, Natural Gas Available, Phone Available, Sewer Available, Water Available
Community & HOA
HOA
- Has HOA: No
- HOA fee: C$494 monthly
Location
- Region: Kamloops
Financial & listing details
- Price per square foot: C$426/sqft
- Date on market: 3/3/2026
- Cumulative days on market: 324 days
- Ownership: Freehold,Strata
Christa Palasty
Christa Palasty
By pressing Contact Agent, you agree that the real estate professional identified above may call/text you about your search, which may involve use of automated means and pre-recorded/artificial voices. You don't need to consent as a condition of buying any property, goods, or services. Message/data rates may apply. You also agree to our Terms of Use. Zillow does not endorse any real estate professionals. We may share information about your recent and future site activity with your agent to help them understand what you're looking for in a home.
Price history
Price history is unavailable.
Public tax history
Tax history is unavailable.
Climate risks
Neighborhood: Juniper Ridge
Nearby schools
GreatSchools rating
No schools nearby
We couldn't find any schools near this home.
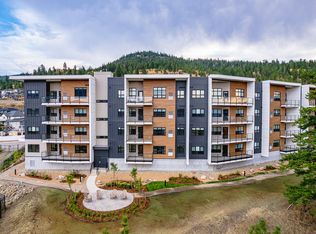
- C$558,8002 bd2 ba1.1k sqft1844 Quappelle Blvd #104, Kamloops, BC V2E0E8New Construction
- C$1,995,0004 bd4 ba5.5k sqft1314 Myra Pl, Kamloops, BC V2E0C3For Sale

- C$1,559,9006 bd5 ba4.1k sqft2064 Galore Cres, Kamloops, BC V2E0A7For Sale

- C$925,0005 bd4 ba2.8k sqft1535 Emerald Dr, Kamloops, BC V2E0C1For Sale

- C$452,9000.35 Acres2192 Galore Cres, Kamloops, BC V2E0A7Lot/Land
- C$1,260,0007 bd4 ba4.1k sqft2016 Galore Cres, Kamloops, BC V2E0A7For Sale
- C$448,8008,276.4 Square Feet2377 Coldwater Dr, Kamloops, BC V2E2M4Lot/Land
- C$798,8003 bd3 ba2.3k sqft2400 Coldwater Dr #134, Kamloops, BC V2E2M4New Construction
Similar homes
- C$558,8002 bd2 ba1.1k sqft1844 Quappelle Blvd #104, Kamloops, BC V2E 0E8New ConstructionMLS ID #10393558, Trevor E Finch. Association of Interior REALTORS
- C$589,9003 bd4 ba1.9k sqft1993 Quappelle Blvd #135, Kamloops, BC V2E 0C2For Sale
 MLS ID #10394215, Nolan Pastoor. Association of Interior REALTORS
 - C$599,9002 bd2 ba1.1k sqft207 Royal Ave #507, Kamloops, BC V2B 3P2For Sale
 MLS ID #10382498, Brendan Shaw. Association of Interior REALTORS
 - C$619,9002 bd2 ba1.1k sqft1405 Springhill Dr #2103, Kamloops, BC V2C 0B4For Sale
 MLS ID #10381802, Joel Rodrigues. Association of Interior REALTORS
 - C$575,0002 bd2 ba987 sqft1405 Springhill Dr #3407, Kamloops, BC V2C 0B4For SaleMLS ID #10390977, Mike Grant. Association of Interior REALTORS
- C$589,9003 bd3 ba1.4k sqft200 Grand Blvd #126, Kamloops, BC V2C 0H3For SaleMLS ID #10393960, Jarrod Semchuk. Association of Interior REALTORS
- C$599,9003 bd3 ba1.6k sqft576 Nicola St #10, Kamloops, BC V2C 2R1For SaleMLS ID #10393864, Jennifer Munro. Association of Interior REALTORS
- C$565,0002 bd2 ba1.3k sqft775 McGill Rd #304, Kamloops, BC V2C 0B8For SaleMLS ID #10392694, Brandon Schanzenbach. Association of Interior REALTORS
- C$699,0004 bd2 ba1.8k sqft357 Macadam Rd, Kamloops, BC V2C 4R5For SaleMLS ID #10395140, Lisa Moonie. Association of Interior REALTORS
- C$479,9003 bd2 ba1.1k sqft5170 Dallas Dr #512, Kamloops, BC V2C 0C7For SaleMLS ID #10395037, Kris Osborn. Association of Interior REALTORS
- C$634,9003 bd2 ba1.5k sqft1850 Hugh Allan Dr #117, Kamloops, BC V1S 0C8For SaleMLS ID #10393982, Nolan Pastoor. Association of Interior REALTORS
- C$558,8002 bd2 ba889 sqft875 University Dr #207, Kamloops, BC V2C 0J8For SaleMLS ID #10384510, Jeremy Hanrahan. Association of Interior REALTORS
- C$549,9002 bd3 ba1.5k sqft1390 Hillside Dr #305, Kamloops, BC V2E 0A6For SaleMLS ID #10377594, Nate Goshorn. Association of Interior REALTORS
- C$549,9002 bd2 ba1.1k sqft1405 Springhill Dr #1303, Kamloops, BC V2C 0B4For SaleMLS ID #10388987, Jerri Van. Association of Interior REALTORS
- C$544,8002 bd2 ba949 sqft885 University Dr #113, Kamloops, BC V2C 0K2For SaleMLS ID #10392280, Tyrel L. Hough. Association of Interior REALTORS
- C$599,9003 bd3 ba1.4k sqft3580 Valleyview Dr #171, Kamloops, BC V2C 4C1For SaleMLS ID #10388304, Tracy Mackenzie. Association of Interior REALTORS
- C$599,9003 bd3 ba1.4k sqft3580 Valleyview Dr #170, Kamloops, BC V2C 4C1For SaleMLS ID #10388284, Tracy Mackenzie. Association of Interior REALTORS
- C$585,9003 bd3 ba1.4k sqft200 Grand Blvd #122, Kamloops, BC V2C 0H3For SaleMLS ID #10380548, Daimion Applegath. Association of Interior REALTORS
- C$609,9002 bd2 ba964 sqftTRILLIUM, Kamloops, BC V2C 2P8For SaleMLS ID #10391798, Carmen Rice. Association of Interior REALTORS
- C$495,0002 bd2 ba1k sqft2046 Robson Pl #314, Kamloops, BC V2E 0A5For SaleMLS ID #10392589, Kylie Taphorn. Association of Interior REALTORS
