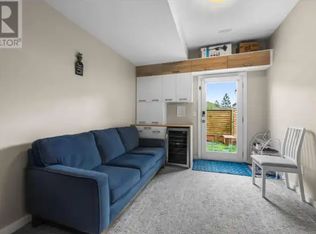
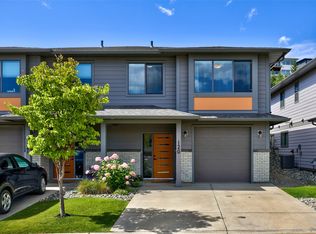
Welcome to this beautifully maintained and tastefully updated home in the desirable Landing complex in Pineview. This functional 3-bedroom home offers an excellent layout with two bedrooms on the main upper level, including a spacious primary bedroom with convenient access to the updated 4-piece main bathroom. The bright kitchen features quartz countertops, newer appliances, ample cabinetry, and a custom pantry for added storage and organization. The fully finished lower level includes a third bedroom, a second 4-piece bathroom, a generous rec room, and direct access to the fully fenced backyard—perfect for kids, pets, or relaxing outdoors. The basement is also plumbed for a wet bar! Thoughtful updates throughout the home include fresh interior paint, maple hardwood flooring, quartz countertops in main bathroom, hardwood flooring and custom closet organizers in the bedrooms, creating a move-in-ready space you'll love. Located in the sought-after Pineview neighbourhood, this home is just steps from parks and recreation trails, and within a short walk of the brand-new elementary school opening soon. A one car garage and driveway parking round out this fantastic opportunity for families, first-time buyers, investors or anyone looking for a stylish, low-maintenance home in a great bareland strata community. All meas approx.
For sale
C$624,900
1850 Hugh Allan Dr #117, Kamloops, BC V1S 0C8
3beds
1,510sqft
Single Family Residence
Built in 2015
2,178 Square Feet Lot
$-- Zestimate®
C$414/sqft
C$103/mo HOA
What's special
Spacious primary bedroomBright kitchenQuartz countertopsNewer appliancesAmple cabinetryFully finished lower levelThird bedroom
- 53 days
- 11
- 0
Zillow last checked:
Listing updated:
Listed by:
Nolan Pastoor,
Royal LePage Westwin Realty
Source: Association of Interior REALTORS,MLS®#: 10393982Originating MLS®#: Association of Interior REALTORS
Facts & features
Interior
Bedrooms & bathrooms
- Bedrooms: 3
- Bathrooms: 2
- Full bathrooms: 2
Primary bedroom
- Description: Primary Bedroom
- Level: Main
- Dimensions: 14.67x10.42
Bedroom
- Description: Bedroom
- Level: Main
- Dimensions: 9.17x10.00
Bedroom
- Description: Bedroom
- Level: Basement
- Dimensions: 8.50x13.67
Dining room
- Description: Dining Room
- Level: Main
- Dimensions: 6.25x11.42
Other
- Features: Four Piece Bathroom
- Level: Main
- Dimensions: 0 x 0
Other
- Description: Bathroom - Three Quarter
- Features: Four Piece Bathroom
- Level: Basement
- Dimensions: 0 x 0
Kitchen
- Description: Kitchen
- Level: Main
- Dimensions: 9.25x9.08
Living room
- Description: Living Room
- Level: Main
- Dimensions: 11.33x9.83
Recreation
- Description: Recreation Room
- Level: Basement
- Dimensions: 9.75x21.67
Heating
- Forced Air, Natural Gas
Cooling
- Central Air
Appliances
- Laundry: In Unit
Features
- Flooring: Carpet, Hardwood
- Basement: None
- Has fireplace: No
- Common walls with other units/homes: No Common Walls
Interior area
- Total interior livable area: 1,510 sqft
- Finished area above ground: 860
- Finished area below ground: 650
Property
Parking
- Total spaces: 3
- Parking features: Attached, Garage, On Site, Other
- Attached garage spaces: 1
- Details: Strata Parking Type:Part of Strata/Assoc Lot
Features
- Levels: Two
- Stories: 2
- Pool features: None
- Waterfront features: None
Lot
- Size: 2,178 Square Feet
Details
- Parcel number: 029582491
- Zoning: RM1
- Special conditions: Standard
Construction
Type & style
- Home type: SingleFamily
- Architectural style: Two Story
- Property subtype: Single Family Residence
Materials
- Fiber Cement, Vinyl Siding, Wood Frame
- Foundation: Concrete Perimeter
- Roof: Asphalt,Shingle
Condition
- New construction: No
- Year built: 2015
Utilities & green energy
- Sewer: Public Sewer
- Water: Public
Community & HOA
HOA
- Has HOA: Yes
- HOA fee: C$103 monthly
Location
- Region: Kamloops
Financial & listing details
- Price per square foot: C$414/sqft
- Annual tax amount: C$3,899
- Date on market: 7/7/2026
- Cumulative days on market: 54 days
- Ownership: Freehold,Bare Land Strata
Price history
Price history is unavailable.
Public tax history
Tax history is unavailable.
Climate risks
Neighborhood: Aberdeen
Nearby schools
GreatSchools rating
No schools nearby
We couldn't find any schools near this home.
Similar homes
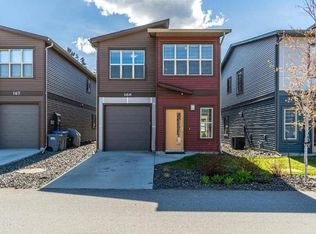
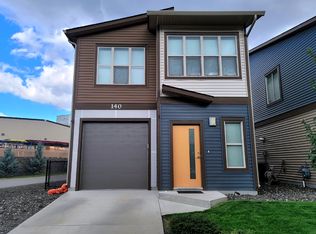
- C$610,0003 bd2 ba1.5k sqft1850 Hugh Allan Dr #136, Kamloops, BC V1S 0C8For Sale
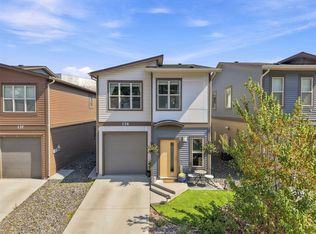 MLS ID #10398552, Jillian McKinnon. Association of Interior REALTORS
 - C$624,9003 bd2 ba1.6k sqft1323 Kinross Pl #120, Kamloops, BC V1S 0B8For Sale
 MLS ID #10398370, Parker Bennett. Association of Interior REALTORS
 - C$615,0003 bd2 ba1.6k sqft629 Richmond Ave, Kamloops, BC V2B 1T4For Sale
 MLS ID #10398625, Jeremy Bates. Association of Interior REALTORS
 - C$648,0003 bd3 ba1.8k sqft2020 Van Horne Dr #12, Kamloops, BC V1S 1G3For Sale
 MLS ID #10397463, Kip Clere. Association of Interior REALTORS
