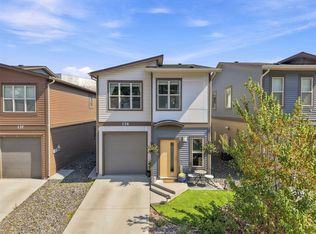
Welcome to this beautifully maintained Belmont Design home located in the highly sought after Orchards Walk community. Built in 2020, this 3-bedroom, 2.5-bathroom home offers the perfect blend of modern living and community charm. Inside, you’ll find a bright, open concept main living area with 9' ceilings. The kitchen is a standout, featuring upgraded stainless steel appliances, Caesarstone countertops, and a functional layout ideal for entertaining or daily life. Upstairs, the primary suite offers a generous walk-in closet and a beautiful ensuite with floor-to-ceiling tiled shower and lots of counter space. Two additional bedrooms and a full bathroom provide flexibility for family, guests, or a home office. This home is complete with central A/C, single-car garage and exterior finished with hardie board siding. The fully landscaped yard includes underground sprinklers in both front and back. This home is part of a well-managed strata that offers access to a community recreation facility and fitness center. It’s a move-in ready option in a growing neighborhood, with great value for anyone looking for a newer home in a convenient location. Basement patio door added to the original build plan to enhance the basement's usability providing direct outdoor access and bring more natural light to the home. Digital Floor Plans attached to MLS listing.
For sale
C$639,900
200 Grand Blvd #175, Kamloops, BC V2C 0H3
3beds
1,384sqft
Single Family Residence
Built in 2020
2,613 Square Feet Lot
$-- Zestimate®
C$462/sqft
C$231/mo HOA
What's special
Upgraded stainless steel appliancesCaesarstone countertopsTwo additional bedroomsSingle-car garageFully landscaped yard
- 11 hours |
- 3 |
- 0 |
Zillow last checked:
Listing updated:
Listed by:
Aaron Goddard,
Royal LePage Kamloops Realty (Seymour St)
Source: Association of Interior REALTORS,MLS®#: 10398276Originating MLS®#: Association of Interior REALTORS
Facts & features
Interior
Bedrooms & bathrooms
- Bedrooms: 3
- Bathrooms: 3
- Full bathrooms: 3
Heating
- Forced Air
Cooling
- Central Air
Appliances
- Included: Dryer, Dishwasher, Range, Refrigerator, Washer
- Laundry: In Unit
Features
- Flooring: Mixed
- Windows: Blinds
- Basement: Full
- Has fireplace: No
Interior area
- Total interior livable area: 1,384 sqft
- Finished area above ground: 772
- Finished area below ground: 612
Property
Parking
- Total spaces: 2
- Parking features: Attached, Garage, On Site
- Attached garage spaces: 1
- Uncovered spaces: 1
- Details: Strata Parking Type:Other
Features
- Levels: Two
- Stories: 2
- Patio & porch: Patio
- Exterior features: Sprinkler/Irrigation
- Pool features: None
- Fencing: Fenced
Lot
- Size: 2,613 Square Feet
- Features: Sprinklers In Ground
Details
- Parcel number: 030742471
- Zoning: CD1
- Zoning description: Residential
- Special conditions: Standard
Construction
Type & style
- Home type: SingleFamily
- Architectural style: Two Story
- Property subtype: Single Family Residence
Materials
- Fiber Cement, Wood Frame
- Foundation: Concrete Perimeter
- Roof: Asphalt,Shingle
Condition
- New construction: No
- Year built: 2020
Utilities & green energy
- Sewer: Public Sewer
- Water: Public
Community & HOA
HOA
- Has HOA: No
- Services included: Association Management, Maintenance Grounds, Recreation Facilities, Sewer, Snow Removal, Trash, Water
- HOA fee: C$231 monthly
Location
- Region: Kamloops
Financial & listing details
- Price per square foot: C$462/sqft
- Annual tax amount: C$4,214
- Date on market: 8/26/2026
- Listing terms: Cash,New Loan
- Ownership: Freehold,Bare Land Strata
Price history
Price history is unavailable.
Public tax history
Tax history is unavailable.
Climate risks
Neighborhood: Valleyview
Nearby schools
GreatSchools rating
No schools nearby
We couldn't find any schools near this home.
- C$--3 bd2 ba-- sqft200 Grand Blvd #179, Kamloops, BC V2C0H3Off Market
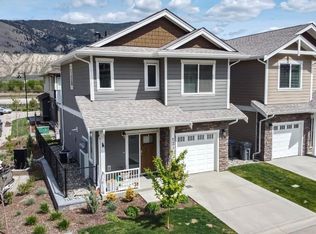
- C$849,9002 bd2 ba1.2k sqft200 Grand Blvd #131, Kamloops, BC V2C0H3For Sale
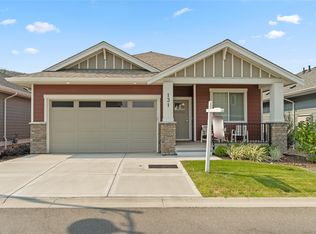
- C$809,9002 bd2 ba1.2k sqft200 Grand Blvd #132, Kamloops, BC V2C0H3For Sale

- C$799,9002 bd2 ba1.3k sqft200 Grand Blvd #159, Kamloops, BC V2C0H3For Sale
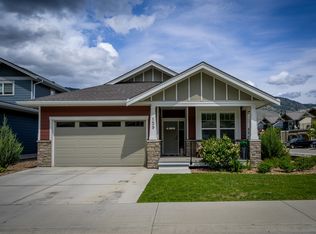
- C$729,9003 bd3 ba1.7k sqft200 Grand Blvd #127, Kamloops, BC V2C0H3For Sale
- C$644,9003 bd3 ba1.6k sqft3580 Valleyview Dr #134, Kamloops, BC V2C4C1For Sale
- C$--2 bd1 ba797 sqft3420 Valleyview Dr #464286, Kamloops, BC V2C0H5Off Market
- C$--2 bd2 ba931 sqft3420 Valleyview Dr #464283, Kamloops, BC V2C0H5Off Market
Similar homes
- C$729,9003 bd3 ba1.7k sqft200 Grand Blvd #127, Kamloops, BC V2C 0H3For Sale
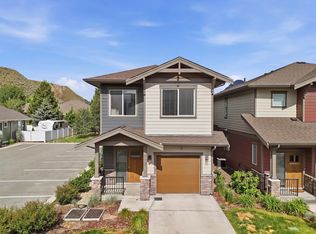 MLS ID #10397636, Blair Rota. Association of Interior REALTORS
 - C$610,0003 bd2 ba1.5k sqft1850 Hugh Allan Dr #136, Kamloops, BC V1S 0C8For Sale
 MLS ID #10398552, Jillian McKinnon. Association of Interior REALTORS
 - C$615,0003 bd2 ba1.6k sqft629 Richmond Ave, Kamloops, BC V2B 1T4For Sale
 MLS ID #10398625, Jeremy Bates. Association of Interior REALTORS
 - C$699,9003 bd2 ba1.8k sqft2781 Skeena Dr, Kamloops, BC V2E 2M9For Sale
 MLS ID #10392738, Jaclyn Frilund. Association of Interior REALTORS
 - C$644,9003 bd3 ba1.6k sqft3580 Valleyview Dr #134, Kamloops, BC V2C 4C1For SaleMLS ID #10394594, Tracy Mackenzie. Association of Interior REALTORS
- C$809,9002 bd2 ba1.2k sqft200 Grand Blvd #132, Kamloops, BC V2C 0H3For SaleMLS ID #10383760, Tracy Mackenzie. Association of Interior REALTORS
- C$564,9004 bd3 ba1.7k sqft5200 Dallas Dr #21, Kamloops, BC V2C 6Y8For SaleMLS ID #10398461, Blake Bolster. Association of Interior REALTORS
- C$648,0003 bd3 ba1.8k sqft2020 Van Horne Dr #12, Kamloops, BC V1S 1G3For SaleMLS ID #10397463, Kip Clere. Association of Interior REALTORS
- C$710,9003 bd3 ba1.5k sqft3580 Valleyview Dr #108, Kamloops, BC V2C 4C1For SaleMLS ID #10383828, Tracy Mackenzie. Association of Interior REALTORS
- C$769,0003 bd3 ba2k sqft813 Regent Cres, Kamloops, BC V1S 1X1For SaleMLS ID #10398569, Lindsay Pittman. Association of Interior REALTORS
- C$639,9003 bd2 ba1.8k sqft1900 Ord Rd #23, Kamloops, BC V2B 0B6For SaleMLS ID #10391910, Sanjay Kosmadia. Association of Interior REALTORS
- C$679,9004 bd2 ba1.9k sqft3957 Old Yellowhead Hwy, Kamloops, BC V2H 1K6For SaleMLS ID #10396460, Jennifer McQueen. Association of Interior REALTORS
- C$849,9002 bd2 ba1.2k sqft200 Grand Blvd #131, Kamloops, BC V2C 0H3For SaleMLS ID #10383746, Tracy Mackenzie. Association of Interior REALTORS
- C$624,9003 bd2 ba1.6k sqft1323 Kinross Pl #120, Kamloops, BC V1S 0B8For SaleMLS ID #10398370, Parker Bennett. Association of Interior REALTORS
- C$624,9003 bd2 ba1.5k sqft1850 Hugh Allan Dr #117, Kamloops, BC V1S 0C8For SaleMLS ID #10393982, Nolan Pastoor. Association of Interior REALTORS
- C$639,9002 bd2 ba1.1k sqft757 Rosewood Cres, Kamloops 1, BC V2H 1S3For SaleMLS ID #10396458, Kristin Overton. Association of Interior REALTORS
- C$647,0003 bd3 ba1.8k sqft2683 Ord Rd #155, Kamloops, BC V2B 7V7For SaleMLS ID #10397157, Kip Clere. Association of Interior REALTORS
- C$649,9003 bd2 ba1.4k sqft1963 Harrison Way, Kamloops, BC V1S 1M8For SaleMLS ID #10389009, Sanja Rodger. Association of Interior REALTORS
- C$599,9003 bd3 ba1.4k sqft3580 Valleyview Dr #170, Kamloops, BC V2C 4C1For SaleMLS ID #10388284, Tracy Mackenzie. Association of Interior REALTORS
- C$599,9003 bd3 ba1.4k sqft3580 Valleyview Dr #171, Kamloops, BC V2C 4C1For SaleMLS ID #10388304, Tracy Mackenzie. Association of Interior REALTORS
