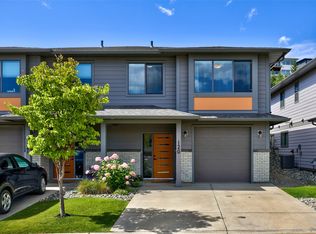
Pineview: A sought-after Kamloops neighbourhood popular with first-time buyers, young families, and outdoor enthusiasts. This well-maintained 3-bedroom, 2-bathroom bareland strata home offers a functional layout, low strata fees, and outstanding access to both amenities and recreation. Step outside your front door and connect to the Pineview mountain bike network, offering more than 50 km of mountain biking and walking trails. The neighbourhood is also set to welcome a brand-new elementary school in Fall 2026, making this an even more attractive location for growing families. Inside, the spacious lower-level recreation room includes a wet bar—ideal for entertaining, movie nights, games, or a relaxed family hangout. The home also includes a garage and driveway parking, providing room for vehicles, storage, bikes, and outdoor gear. The fully fenced backyard is perfect for children and pets, and the pet-friendly strata adds to the home’s everyday appeal. Conveniently located near shopping, services, schools, transportation routes, and major Kamloops amenities, this home offers comfort, value, and room to grow in the popular Pineview community.
For sale
C$610,000
1850 Hugh Allan Dr #136, Kamloops, BC V1S 0C8
3beds
1,522sqft
Single Family Residence
Built in 2016
2,178 Square Feet Lot
$-- Zestimate®
C$401/sqft
C$96/mo HOA
What's special
Functional layoutSpacious lower-level recreation room
- 1 day |
- 3 |
- 0 |
Zillow last checked:
Listing updated:
Listed by:
Jillian McKinnon,
Stonehaus Realty Corp
Source: Association of Interior REALTORS,MLS®#: 10398552Originating MLS®#: Association of Interior REALTORS
Facts & features
Interior
Bedrooms & bathrooms
- Bedrooms: 3
- Bathrooms: 2
- Full bathrooms: 2
Primary bedroom
- Level: Main
- Dimensions: 15.25x13.33
Bedroom
- Level: Main
- Dimensions: 9.17x12.58
Bedroom
- Level: Lower
- Dimensions: 8.50x16.42
Dining room
- Level: Main
- Dimensions: 7.50x11.58
Foyer
- Level: Lower
- Dimensions: 9.17x21.33
Other
- Features: Four Piece Bathroom
- Level: Main
- Dimensions: 11.67x4.83
Other
- Features: Four Piece Bathroom
- Level: Lower
- Dimensions: 9.50x16.42
Kitchen
- Level: Main
- Dimensions: 9.50x18.08
Laundry
- Level: Lower
- Dimensions: 5.50x5.00
Living room
- Level: Main
- Dimensions: 11.50x11.58
Recreation
- Level: Lower
- Dimensions: 10.17x21.58
Heating
- Forced Air
Cooling
- Central Air
Appliances
- Laundry: In Unit
Features
- Has basement: No
- Has fireplace: No
Interior area
- Total interior livable area: 1,522 sqft
- Finished area above ground: 855
- Finished area below ground: 667
Property
Parking
- Total spaces: 2
- Parking features: Attached, Garage, On Site
- Attached garage spaces: 1
- Uncovered spaces: 1
- Details: Strata Parking Type:Part of Strata/Assoc Lot
Features
- Levels: Two
- Stories: 2
- Patio & porch: Deck, Porch
- Pool features: None
Lot
- Size: 2,178 Square Feet
Details
- Parcel number: 030038821
- Zoning: RM1
- Special conditions: Standard
Construction
Type & style
- Home type: SingleFamily
- Architectural style: Two Story
- Property subtype: Single Family Residence
Condition
- New construction: No
- Year built: 2016
Utilities & green energy
- Sewer: Public Sewer
- Water: Public
Community & HOA
HOA
- Has HOA: No
- HOA fee: C$96 monthly
Location
- Region: Kamloops
Financial & listing details
- Price per square foot: C$401/sqft
- Annual tax amount: C$3,906
- Date on market: 8/25/2026
- Inclusions: Dishwasher, Stove Range, Fridge, Microwave, Washer/Dryer
- Ownership: Freehold,Bare Land Strata
Price history
Price history is unavailable.
Public tax history
Tax history is unavailable.
Climate risks
Neighborhood: Aberdeen
Nearby schools
GreatSchools rating
No schools nearby
We couldn't find any schools near this home.
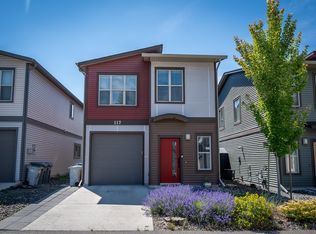
- C$624,9003 bd2 ba1.5k sqft1850 Hugh Allan Dr #117, Kamloops, BC V1S0C8For Sale
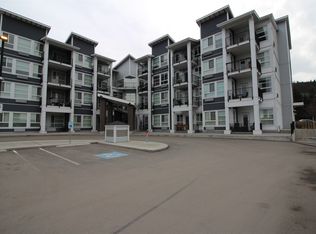
- C$480,0002 bd2 ba1k sqft1880 Hugh Allan Dr #204, Kamloops, BC V1S0E8For Sale
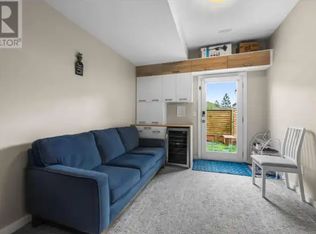
- C$--1 bd1 ba-- sqft1850 Hugh Allan Dr #103, Kamloops, BC V1S0C8Off Market
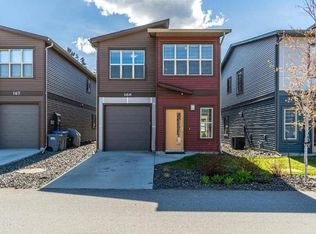
- C$--2 bd3 ba1.5k sqft1850 Hugh Allan Dr #166, Kamloops, BC V1S0C8Off Market
- C$--2 bd3 ba-- sqft1850 Hugh Allan Dr #140, Kamloops, BC V1S0C8Off Market
- C$--3 bd2 ba1.5k sqft1850 Hugh Allan Dr #169A, Kamloops, BC V1S0C8Off Market
- C$--3 bd2 ba-- sqft1850 Hugh Allan Dr #128, Kamloops, BC V1S0C8Off Market
- C$--3 bd2 ba1.5k sqft1850 Hugh Allan Dr #169, Kamloops, BC V1S0C8Off Market
Similar homes
- C$624,9003 bd2 ba1.5k sqft1850 Hugh Allan Dr #117, Kamloops, BC V1S 0C8For SaleMLS ID #10393982, Nolan Pastoor. Association of Interior REALTORS
- C$615,0003 bd2 ba1.6k sqft629 Richmond Ave, Kamloops, BC V2B 1T4For Sale
 MLS ID #10398625, Jeremy Bates. Association of Interior REALTORS
 - C$624,9003 bd2 ba1.6k sqft1323 Kinross Pl #120, Kamloops, BC V1S 0B8For Sale
 MLS ID #10398370, Parker Bennett. Association of Interior REALTORS
 - C$648,0003 bd3 ba1.8k sqft2020 Van Horne Dr #12, Kamloops, BC V1S 1G3For Sale
 MLS ID #10397463, Kip Clere. Association of Interior REALTORS
 - C$769,0003 bd3 ba2k sqft813 Regent Cres, Kamloops, BC V1S 1X1For SaleMLS ID #10398569, Lindsay Pittman. Association of Interior REALTORS
- C$564,9002 bd3 ba1.7k sqft1711 Copperhead Dr #6, Kamloops, BC V1S 0C2For SaleMLS ID #10395683, Quinn Pache. Association of Interior REALTORS
- C$694,9004 bd3 ba2.1k sqft1933 Ash Wynd, Kamloops, BC V1S 1X5For SaleMLS ID #10387219, Jarod Johannesson. Association of Interior REALTORS
- C$649,9003 bd2 ba1.5k sqft575 Gleneagles Dr, Kamloops, BC V2E 1X1For SaleMLS ID #10397639, Jestine Hinch. Association of Interior REALTORS
- C$647,0003 bd3 ba1.8k sqft2683 Ord Rd #155, Kamloops, BC V2B 7V7For SaleMLS ID #10397157, Kip Clere. Association of Interior REALTORS
- C$559,9003 bd3 ba1.4k sqft1701 Foxtail Dr #123, Kamloops, BC V1S 0E9For SaleMLS ID #10388766, Jessica Gunnlaugson. Association of Interior REALTORS
- C$569,9004 bd2 ba1.5k sqft943 Surrey Ave, Kamloops, BC V2B 1R1For SaleMLS ID #10398115, Dana Storfield. Association of Interior REALTORS
- C$649,9003 bd2 ba1.4k sqft1963 Harrison Way, Kamloops, BC V1S 1M8For SaleMLS ID #10389009, Sanja Rodger. Association of Interior REALTORS
- C$639,9003 bd2 ba1.8k sqft1900 Ord Rd #23, Kamloops, BC V2B 0B6For SaleMLS ID #10391910, Sanjay Kosmadia. Association of Interior REALTORS
- C$579,9002 bd2 ba1.2k sqft2683 Ord Rd #144, Kamloops, BC V2B 7V7For SaleMLS ID #10395541, Dana Storfield. Association of Interior REALTORS
- C$729,0004 bd2 ba1.6k sqft713 Singh St, Kamloops, BC V2B 5C5For SaleMLS ID #10397209, Lisa Moonie. Association of Interior REALTORS
- C$625,0004 bd3 ba1.8k sqft2660 Joyce Ave, Kamloops, BC V2B 4M3For SaleMLS ID #10397332, Amy Leaf. Association of Interior REALTORS
- C$565,0003 bd3 ba2.2k sqft3052 Westsyde Rd, Kamloops, BC V2B 7G3For SaleMLS ID #10397676, Sarah Johnstone. Association of Interior REALTORS
- C$598,0003 bd3 ba1.6k sqft1940 Lodgepole Dr #148-000, Kamloops, BC V1S 1X5For SaleMLS ID #10381575, David Lawrence. Association of Interior REALTORS
- C$598,0003 bd3 ba1.6k sqft1940 Lodgepole Dr #151-000, Kamloops, BC V1S 1X5For SaleMLS ID #10381587, David Lawrence. Association of Interior REALTORS
- C$598,0003 bd3 ba1.6k sqft1940 Lodgepole Dr #150-000, Kamloops, BC V1S 1X5For SaleMLS ID #10381580, David Lawrence. Association of Interior REALTORS
