This bright and spacious 2 bedroom, 2 bathroom corner unit apartment in Pineview Valley shows like brand new with 1035 sq ft of quality living space. Lots of windows with natural bright light throughout, an open concept living room and kitchen. Good Quality Samsung stainless steel appliances are included, quartz countertops and lots of cabinet and counter space and also a nice covered sundeck off of the living room in which to enjoy the outdoors. The primary bedroom is very large with with good sized walk-in closet and a very nice 3-piece ensuite. There is also a second bedroom located beside the main four piece bathroom. This unit also has in-unit laundry with extra storage, Secure underground parking for 1 vehicle, storage locker in a secure building only accessible by fob and building amenities such as a gym, yoga studio, business center, theater room, bike storage and rooftop BBQ patio. A great location within walking distance to parks, daycare, walking trails, transit and just a short drive to shopping, restaurants, and recreation. An added bonus is that the new Pineview Valley Elementary school is within walking distance.
For sale
C$480,000
1880 Hugh Allan Dr #204, Kamloops, BC V1S 0E8
2beds
1,035sqft
Apartment
Built in 2020
-- sqft lot
$-- Zestimate®
C$464/sqft
C$473/mo HOA
What's special
Quartz countertopsGood sized walk-in closet
- 88 days |
- 5 |
- 0 |
Zillow last checked:
Listing updated:
Listed by:
Ross Spina,
REMAX Kamloops
Source: Association of Interior REALTORS,MLS®#: 10387952Originating MLS®#: Association of Interior REALTORS
Facts & features
Interior
Bedrooms & bathrooms
- Bedrooms: 2
- Bathrooms: 2
- Full bathrooms: 2
Primary bedroom
- Description: Primary Bedroom
- Level: Main
- Dimensions: 13.83x10.50
Bedroom
- Description: Bedroom
- Level: Main
- Dimensions: 11.42x10.58
Other
- Description: Ensuite - Three Quarter
- Features: Three Piece Bathroom
- Level: Main
- Dimensions: 0 x 0
Dining room
- Description: dining area
- Level: Main
- Dimensions: 14.75x5.50
Other
- Description: Bathroom - Full
- Features: Four Piece Bathroom
- Level: Main
- Dimensions: 0 x 0
Kitchen
- Description: Kitchen
- Level: Main
- Dimensions: 10.50x9.50
Laundry
- Description: Laundry
- Level: Main
- Dimensions: 9.00x5.58
Living room
- Description: Living Room
- Level: Main
- Dimensions: 14.75x13.33
Heating
- Baseboard, Electric
Cooling
- Other
Appliances
- Included: Dryer, Dishwasher, Microwave, Range, Refrigerator, Washer
- Laundry: In Unit
Features
- Flooring: Mixed
- Basement: None
- Has fireplace: No
- Common walls with other units/homes: 1 Common Wall
Interior area
- Total interior livable area: 1,035 sqft
- Finished area above ground: 1,035
- Finished area below ground: 0
Property
Parking
- Total spaces: 1
- Parking features: Underground, On Site, Secured
- Details: Strata Parking Type:LCP - Limited Common Property
Features
- Levels: One
- Stories: 1
- Patio & porch: Covered, Deck
- Pool features: None
- Has view: Yes
- View description: Panoramic
- Waterfront features: None
Lot
- Features: Central Business District, Easy Access
Details
- Parcel number: 031079679
- Zoning: RM-3
- Special conditions: Standard
Construction
Type & style
- Home type: Apartment
- Architectural style: Other
- Property subtype: Apartment
Materials
- Other, See Remarks, Wood Frame
- Foundation: Concrete Perimeter
- Roof: Other
Condition
- New construction: No
- Year built: 2020
Utilities & green energy
- Sewer: Public Sewer
- Water: Public
Community & HOA
Community
- Features: Recreation Area, Shopping
- Security: Controlled Access
HOA
- Has HOA: No
- Amenities included: Elevator(s), Fitness Center, Barbecue
- HOA fee: C$473 monthly
Location
- Region: Kamloops
Financial & listing details
- Price per square foot: C$464/sqft
- Annual tax amount: C$3,317
- Date on market: 5/19/2026
- Cumulative days on market: 185 days
- Ownership: Freehold,Strata
Price history
Price history is unavailable.
Public tax history
Tax history is unavailable.
Climate risks
Neighborhood: Aberdeen
Nearby schools
GreatSchools rating
No schools nearby
We couldn't find any schools near this home.
- C$348,5001 bd1 ba479 sqft1880 Hugh Allan Dr #306, Kamloops, BC V1S0E8For Sale
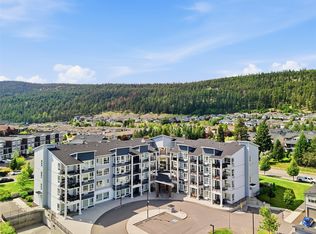
- C$420,0001 bd1 ba670 sqft1880 Hugh Allan Dr #107, Kamloops, BC V1S0E8For Sale

- C$--1 bd1 ba-- sqft1850 Hugh Allan Dr #103, Kamloops, BC V1S0C8Off Market
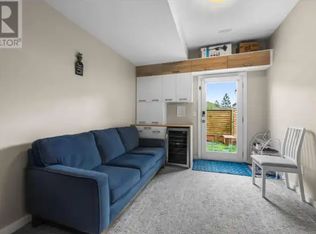
- C$--2 bd3 ba1.5k sqft1850 Hugh Allan Dr #166, Kamloops, BC V1S0C8Off Market
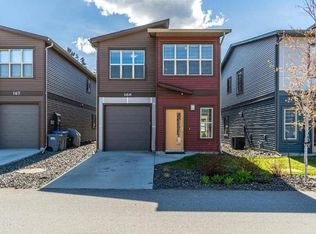
- C$--2 bd3 ba-- sqft1850 Hugh Allan Dr #140, Kamloops, BC V1S0C8Off Market
- C$--3 bd2 ba1.5k sqft1850 Hugh Allan Dr #169A, Kamloops, BC V1S0C8Off Market
- C$--3 bd2 ba-- sqft1850 Hugh Allan Dr #128, Kamloops, BC V1S0C8Off Market
- C$--3 bd2 ba1.5k sqft1850 Hugh Allan Dr #169, Kamloops, BC V1S0C8Off Market
Similar homes
- C$420,0001 bd1 ba670 sqft1880 Hugh Allan Dr #107, Kamloops, BC V1S 0E8For SaleMLS ID #10386626, David Lawrence. Association of Interior REALTORS
- C$495,0002 bd2 ba1k sqft2046 Robson Pl #314, Kamloops, BC V2E 0A5For Sale
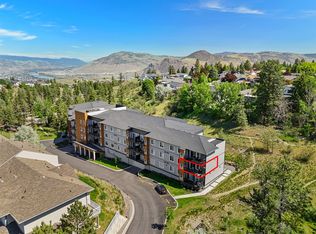 MLS ID #10397415, Kylie Taphorn. Association of Interior REALTORS
 - C$484,9992 bd2 ba1.1k sqft1110 Hugh Allan Dr #12, Kamloops, BC V1S 0B5For Sale
 MLS ID #10391554, Dana Storfield. Association of Interior REALTORS
 - C$499,9002 bd2 ba1.1k sqft2046 Robson Pl #216, Kamloops, BC V2E 0A5For Sale
 MLS ID #10393459, Mandeep Chahal. Association of Interior REALTORS
 - C$499,9002 bd2 ba1.1k sqft2046 Robson Pl #316, Kamloops, BC V2E 0A5For SaleMLS ID #10393461, Mandeep Chahal. Association of Interior REALTORS
- C$449,9002 bd2 ba1.1k sqft145 Nicola St #14, Kamloops, BC V2C 2P2For SaleMLS ID #10397720, Parker Bennett. Association of Interior REALTORS
- C$499,0002 bd2 ba1k sqft651 Dunes Dr #306, Kamloops, BC V2B 0K2For SaleMLS ID #10396306, Brendan Shaw. Association of Interior REALTORS
- C$524,9002 bd2 ba1.1k sqft960 Nicola St, Kamloops, BC V2C 2R9For SaleMLS ID #10396735, Parker Bennett. Association of Interior REALTORS
- C$539,9002 bd2 ba1.1k sqft227 Battle St #101, Kamloops, BC V2C 2L3For SaleMLS ID #10388220, Jestine Hinch. Association of Interior REALTORS
- C$494,9003 bd2 ba1.3k sqft1110 Hugh Allan Dr #5, Kamloops, BC V1S 0B5For SaleMLS ID #10379892, Jessica Gunnlaugson. Association of Interior REALTORS
- C$559,9003 bd3 ba1.4k sqft1701 Foxtail Dr #123, Kamloops, BC V1S 0E9For SaleMLS ID #10388766, Jessica Gunnlaugson. Association of Interior REALTORS
- C$415,9992 bd2 ba997 sqft755 McGill Rd #401, Kamloops, BC V2C 0B6For SaleMLS ID #10387859, Aaron Goddard. Association of Interior REALTORS
- C$549,9002 bd3 ba1.5k sqft1390 Hillside Dr #305, Kamloops, BC V2E 0A6For SaleMLS ID #10377594, Nate Goshorn. Association of Interior REALTORS
- C$479,9003 bd2 ba1.1k sqft5170 Dallas Dr #512, Kamloops, BC V2C 0C7For SaleMLS ID #10395037, Kris Osborn. Association of Interior REALTORS
- C$475,0003 bd2 ba1.5k sqft1469 Springhill Dr #58, Kamloops, BC V2E 1H5For SaleMLS ID #10396314, Sherry Kosovic. Association of Interior REALTORS
- C$624,9003 bd2 ba1.5k sqft1850 Hugh Allan Dr #117, Kamloops, BC V1S 0C8For SaleMLS ID #10393982, Nolan Pastoor. Association of Interior REALTORS
- C$524,9002 bd2 ba1k sqft2683 Ord Rd #163, Kamloops, BC V2B 7V7For SaleMLS ID #10396310, Jarrod Semchuk. Association of Interior REALTORS
- C$419,9001 bd2 ba851 sqft568 Lorne St #205, Kamloops, BC V2C 1W3For SaleMLS ID #10395545, Indy Bal. Association of Interior REALTORS
- C$558,8002 bd2 ba889 sqft875 University Dr #207, Kamloops, BC V2C 0J8For SaleMLS ID #10384510, Jeremy Hanrahan. Association of Interior REALTORS
- C$473,0003 bd2 ba1.1k sqftDallas Town Centre, Kamloops, BC V2C 0C7For SaleMLS ID #10391502, Taylor McLaren. Association of Interior REALTORS
