Are you in Kamloops for Hot Nite & Ribfest August 7th-9th? Call listing agents today to book a private showing and see what living in tranquille Westsyde is all about! This beautifully maintained 2 bed, 2 bath condo is the easy, elevated lifestyle you've been waiting for. Tucked into the sought-after Fairway 10 community in Westsyde, this east-facing Aspen-plan home is flooded with morning light and offers 1,089 sq ft of smartly laid-out living space. Built in 2022 and still protected by new home warranty, with GST already paid. Start your day with coffee on the covered deck, then fire up the gas BBQ for evening dinners. Inside, you'll find durable ceramic tile and laminate flooring, in-unit laundry, a full appliance package, and central air conditioning for year-round comfort. Two parking stalls round out the package, a rare find! Step outside and you're minutes from golf, scenic walking trails, and the beach, with Westsyde shopping and restaurants just around the corner. Whether you're downsizing or simply craving a lower-maintenance lifestyle, this is city convenience with a resort-community feel. Quick possession available, don't miss it! All measurements approximate and should be verified.
For sale
C$499,000
651 Dunes Dr #306, Kamloops, BC V2B 0K2
2beds
1,089sqft
Apartment
Built in 2022
-- sqft lot
$-- Zestimate®
C$458/sqft
C$414/mo HOA
What's special
East-facing aspen-plan homeFlooded with morning lightCovered deckGas bbqIn-unit laundryFull appliance package
- 16 hours |
- 1 |
- 0 |
Zillow last checked:
Listing updated:
Listed by:
Brendan Shaw,
Brendan Shaw Real Estate Ltd.,
Monique Nowlan,
Brendan Shaw Real Estate Ltd.
Source: Association of Interior REALTORS,MLS®#: 10396306Originating MLS®#: Association of Interior REALTORS
Facts & features
Interior
Bedrooms & bathrooms
- Bedrooms: 2
- Bathrooms: 2
- Full bathrooms: 2
Primary bedroom
- Description: Bedroom
- Level: Main
- Dimensions: 11.25x14.25
Bedroom
- Description: Bedroom
- Level: Main
- Dimensions: 11.33x11.83
Other
- Description: Ensuite - Three Quarter
- Features: Three Piece Bathroom
- Level: Main
- Dimensions: 0 x 0
Dining room
- Description: Dining Room
- Level: Main
- Dimensions: 11.00x12.00
Other
- Description: Bathroom - Full
- Features: Four Piece Bathroom
- Level: Main
- Dimensions: 0 x 0
Kitchen
- Description: Kitchen
- Level: Main
- Dimensions: 10.00x11.00
Living room
- Description: Living Room
- Level: Main
- Dimensions: 11.92x14.58
Heating
- Natural Gas, Other
Cooling
- Central Air
Appliances
- Included: Dryer, Range, Refrigerator, Washer
- Laundry: In Unit
Features
- Flooring: Ceramic Tile, Laminate
- Windows: Blinds
- Basement: None
- Has fireplace: No
- Common walls with other units/homes: 2+ Common Walls
Interior area
- Total interior livable area: 1,089 sqft
- Finished area above ground: 1,089
- Finished area below ground: 0
Property
Parking
- Total spaces: 2
- Parking features: Underground, On Site, Open, Parking Space(s)
- Has uncovered spaces: Yes
- Details: Strata Parking Type:LCP - Limited Common Property
Features
- Levels: One
- Stories: 1
- Pool features: None
Lot
- Features: Near Golf Course
Details
- Parcel number: 031853773
- Zoning: C1
- Special conditions: Standard
Construction
Type & style
- Home type: Apartment
- Architectural style: Other
- Property subtype: Apartment
Materials
- Fiber Cement, Stucco, Wood Frame
- Foundation: Concrete Perimeter
Condition
- New construction: No
- Year built: 2022
Details
- Builder name: Total Concept Developments
Utilities & green energy
- Sewer: Public Sewer
- Water: Public
Community & HOA
Community
- Features: Recreation Area, Shopping
HOA
- Has HOA: Yes
- HOA fee: C$414 monthly
Location
- Region: Kamloops
Financial & listing details
- Price per square foot: C$458/sqft
- Annual tax amount: C$3,433
- Date on market: 7/30/2026
- Cumulative days on market: 12 days
- Ownership: Freehold,Strata
Price history
Price history is unavailable.
Public tax history
Tax history is unavailable.
Climate risks
Neighborhood: Westsyde
Nearby schools
GreatSchools rating
No schools nearby
We couldn't find any schools near this home.
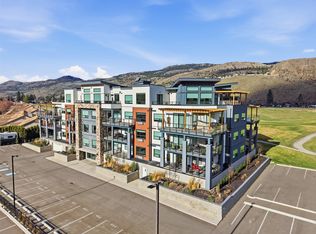
- C$425,0001 bd1 ba860 sqft651 Dunes Dr #204, Kamloops, BC V2B0K2For Sale
- C$579,9002 bd2 ba1.2k sqft651 Dunes Dr #101, Kamloops, BC V2B0K2For Sale

- C$1,299,9995 bd3 ba3.4k sqft3727 Overlander Dr, Kamloops, BC V2B8M4For Sale

- C$799,5002 bd3 ba3.3k sqft650 Harrington Rd #38, Kamloops, BC V2B6T7For Sale

- C$1,199,0005 bd3 ba3.4k sqft3639 Overlander Dr, Kamloops, BC V2B8L7For Sale
- C$1,164,0005 bd5 ba3.7k sqft662 Harrington Rd, Kamloops, BC V2B6T7For Sale
- C$2,6003 bd2 ba-- sqft649 Reemon Dr #649, Kamloops, BC V2B6S9For Rent
- C$329,9004,791 sqft3650 Westsyde Rd, Kamloops, BC V2B7H6Lot/Land
Similar homes
- C$579,9002 bd2 ba1.2k sqft651 Dunes Dr #101, Kamloops, BC V2B 0K2For SaleMLS ID #10391134, Tracy Mackenzie. Association of Interior REALTORS
- C$425,0001 bd1 ba860 sqft651 Dunes Dr #204, Kamloops, BC V2B 0K2For SaleMLS ID #10382934, David Lawrence. Association of Interior REALTORS
- C$495,0002 bd2 ba1k sqft2046 Robson Pl #314, Kamloops, BC V2E 0A5For Sale
 MLS ID #10397415, Kylie Taphorn. Association of Interior REALTORS
 - C$499,9002 bd2 ba1.1k sqft2046 Robson Pl #216, Kamloops, BC V2E 0A5For Sale
 MLS ID #10393459, Mandeep Chahal. Association of Interior REALTORS
 - C$499,9002 bd2 ba1.1k sqft2046 Robson Pl #316, Kamloops, BC V2E 0A5For SaleMLS ID #10393461, Mandeep Chahal. Association of Interior REALTORS
- C$524,9002 bd2 ba1k sqft2683 Ord Rd #163, Kamloops, BC V2B 7V7For SaleMLS ID #10396310, Jarrod Semchuk. Association of Interior REALTORS
- C$514,9002 bd2 ba1k sqft1030 Talasa Way #2205, Kamloops 1, BC V2H 0C3For SaleMLS ID #10391535, Jarrod Semchuk. Association of Interior REALTORS
- C$549,9002 bd2 ba1.3k sqft107 Yew St #201, Kamloops, BC V2B 4A1For SaleMLS ID #10387252, Richard Burnett. Association of Interior REALTORS
- C$539,9002 bd2 ba1.1k sqft227 Battle St #101, Kamloops, BC V2C 2L3For SaleMLS ID #10388220, Jestine Hinch. Association of Interior REALTORS
- C$474,9002 bd2 ba934 sqft795 McGill Rd #301, Kamloops, BC V2C 0B9For SaleMLS ID #10375512, Susan Taylor. Association of Interior REALTORS
- C$520,0002 bd2 ba1k sqft1000 Talasa Way #1312, Kamloops 1, BC V2H 0C2For SaleMLS ID #10391074, Elysha DeRose. Association of Interior REALTORS
- C$409,9002 bd2 ba909 sqft689 Tranquille Rd #324, Kamloops, BC V2B 0C7For SaleMLS ID #10394990, Aron Alexander. Association of Interior REALTORS
- C$599,9002 bd3 ba1.5k sqft145 Saint Paul St, Kamloops, BC V2C 2J1For SaleMLS ID #10397028, Blair Harper. Association of Interior REALTORS
- C$599,9002 bd2 ba1.1k sqft950 Lorne St #406, Kamloops, BC V2C 1W9For SaleMLS ID #10396494, Helen Ralph. Association of Interior REALTORS
- C$564,9002 bd2 ba1.1k sqft1393 9th Ave #118, Kamloops, BC V2C 0H8For SaleMLS ID #10393229, Chris Chan. Association of Interior REALTORS
- C$474,9002 bd2 ba866 sqft1030 Talasa Way #2413, Kamloops 1, BC V2H 0C3For SaleMLS ID #10381950, Natalie Husband. Association of Interior REALTORS
- C$479,9003 bd2 ba1.1k sqft5170 Dallas Dr #512, Kamloops, BC V2C 0C7For SaleMLS ID #10395037, Kris Osborn. Association of Interior REALTORS
- C$558,8002 bd2 ba889 sqft875 University Dr #207, Kamloops, BC V2C 0J8For SaleMLS ID #10384510, Jeremy Hanrahan. Association of Interior REALTORS
- C$565,0002 bd2 ba1.3k sqft775 McGill Rd #304, Kamloops, BC V2C 0B8For SaleMLS ID #10392694, Brandon Schanzenbach. Association of Interior REALTORS
- C$599,9002 bd2 ba1.1k sqft207 Royal Ave #507, Kamloops, BC V2B 3P2For SaleMLS ID #10382498, Brendan Shaw. Association of Interior REALTORS
