Pride of ownership is paramount in this well appointed condominium located at Fairway 10 within The Dunes, one of Kamloops’ most well regarded golf course communities. The setting is quiet, well maintained and positioned for easy access to the course, nearby river and an extensive network of walking and biking trails, while still being only minutes to Westsyde amenities. What truly separates this property from other condominium options is how well appointed it is. The layout has been carefully designed to create a natural circular flow from the foyer into the kitchen, through the living area, into the primary bedroom, through the main bathroom and back to the entry. This design provides a sense of space that feels larger than the actual footprint without the added cost of additional square footage. The den is properly integrated and highly functional, offering flexibility for a home office, guest space or additional living area. The outdoor space is a standout feature, offering an oversized sun deck that is fully self contained, does not share with neighbouring units and provides a level of privacy rarely found in this category. Clean, well cared for and easy to own, this is a strong opportunity for buyers seeking simplicity, privacy and quality within a proven community setting. Yours to discover!
For sale
C$425,000
651 Dunes Dr #204, Kamloops, BC V2B 0K2
1beds
860sqft
Apartment
Built in 2022
-- sqft lot
$-- Zestimate®
C$494/sqft
C$300/mo HOA
What's special
Well appointed condominiumNearby riverOversized sun deckClean well cared for
- 122 days |
- 6 |
- 0 |
Zillow last checked:
Listing updated:
Listed by:
David Lawrence,
Royal LePage Westwin Realty
Source: Association of Interior REALTORS,MLS®#: 10382934Originating MLS®#: Association of Interior REALTORS
Facts & features
Interior
Bedrooms & bathrooms
- Bedrooms: 1
- Bathrooms: 1
- Full bathrooms: 1
Primary bedroom
- Description: Bedroom
- Level: Main
- Dimensions: 12.25x13.67
Den
- Description: Den
- Level: Main
- Dimensions: 8.75x9.33
Dining room
- Description: Dining Room
- Level: Main
- Dimensions: 10.67x10.92
Other
- Description: Bathroom - Full
- Features: Four Piece Bathroom
- Level: Main
- Dimensions: 0 x 0
Kitchen
- Description: Kitchen
- Level: Main
- Dimensions: 9.17x11.00
Laundry
- Level: Main
- Dimensions: 3.50x4.00
Living room
- Description: Living Room
- Level: Main
- Dimensions: 10.00x12.00
Heating
- Natural Gas, Other
Cooling
- Central Air
Appliances
- Included: Dryer, Dishwasher, Gas Range, Refrigerator, Washer
- Laundry: In Unit
Features
- Den, High Ceilings, Common Entry
- Flooring: Ceramic Tile, Laminate
- Basement: None
- Has fireplace: No
- Common walls with other units/homes: 2+ Common Walls
Interior area
- Total interior livable area: 860 sqft
- Finished area above ground: 860
- Finished area below ground: 0
Video & virtual tour
Property
Parking
- Total spaces: 1
- Parking features: Attached, Underground, Garage, Heated Garage, On Site, Parking Space(s), Secured
- Attached garage spaces: 1
- Details: Strata Parking Type:LCP - Limited Common Property
Features
- Levels: One
- Stories: 1
- Pool features: None
- Has view: Yes
- View description: Mountain(s), Panoramic, Valley
- Waterfront features: None
Lot
- Size: 0.85 Acres
- Features: Near Golf Course, Near Park, Near Public Transit, Views
Details
- Parcel number: 031853676
- Zoning: C-1
- Special conditions: Standard
Construction
Type & style
- Home type: Apartment
- Architectural style: Other,Ranch
- Property subtype: Apartment
Materials
- Fiber Cement, Stucco, Wood Frame
- Foundation: Concrete Perimeter
Condition
- New construction: No
- Year built: 2022
Utilities & green energy
- Sewer: Public Sewer
- Water: Public
Community & HOA
Community
- Features: Near Schools, Park, Recreation Area, Shopping
HOA
- Has HOA: No
- Amenities included: Elevator(s), Snow Removal, Storage, Trash, Water
- Services included: Snow Removal
- HOA fee: C$300 monthly
Location
- Region: Kamloops
Financial & listing details
- Price per square foot: C$494/sqft
- Annual tax amount: C$2,681
- Date on market: 4/10/2026
- Cumulative days on market: 123 days
- Ownership: Freehold,Strata
Price history
Price history is unavailable.
Public tax history
Tax history is unavailable.
Climate risks
Neighborhood: Westsyde
Nearby schools
GreatSchools rating
No schools nearby
We couldn't find any schools near this home.
- C$499,0002 bd2 ba1k sqft651 Dunes Dr #306, Kamloops, BC V2B0K2For Sale
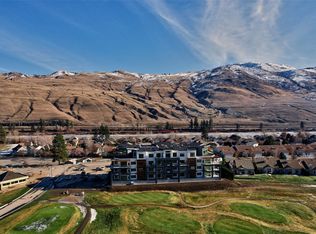
- C$579,9002 bd2 ba1.2k sqft651 Dunes Dr #101, Kamloops, BC V2B0K2For Sale

- C$1,299,9995 bd3 ba3.4k sqft3727 Overlander Dr, Kamloops, BC V2B8M4For Sale

- C$799,5002 bd3 ba3.3k sqft650 Harrington Rd #38, Kamloops, BC V2B6T7For Sale

- C$1,199,0005 bd3 ba3.4k sqft3639 Overlander Dr, Kamloops, BC V2B8L7For Sale
- C$1,164,0005 bd5 ba3.7k sqft662 Harrington Rd, Kamloops, BC V2B6T7For Sale
- C$2,6003 bd2 ba-- sqft649 Reemon Dr #649, Kamloops, BC V2B6S9For Rent
- C$329,9004,791 sqft3650 Westsyde Rd, Kamloops, BC V2B7H6Lot/Land
Similar homes
- C$579,9002 bd2 ba1.2k sqft651 Dunes Dr #101, Kamloops, BC V2B 0K2For SaleMLS ID #10391134, Tracy Mackenzie. Association of Interior REALTORS
- C$495,0002 bd2 ba1k sqft2046 Robson Pl #314, Kamloops, BC V2E 0A5For Sale
 MLS ID #10397415, Kylie Taphorn. Association of Interior REALTORS
 - C$419,9001 bd2 ba851 sqft568 Lorne St #205, Kamloops, BC V2C 1W3For Sale
 MLS ID #10395545, Indy Bal. Association of Interior REALTORS
 - C$379,9001 bd1 ba818 sqft689 Tranquille Rd #606, Kamloops, BC V2B 0C7For Sale
 MLS ID #10395446, Chris Town. Association of Interior REALTORS
 - C$415,9992 bd2 ba997 sqft755 McGill Rd #401, Kamloops, BC V2C 0B6For SaleMLS ID #10387859, Aaron Goddard. Association of Interior REALTORS
- C$420,0001 bd1 ba670 sqft1880 Hugh Allan Dr #107, Kamloops, BC V1S 0E8For SaleMLS ID #10386626, David Lawrence. Association of Interior REALTORS
- C$384,9002 bd1 ba757 sqft444 Saint Paul St #524, Kamloops, BC V2C 0L2For SaleMLS ID #10391764, Erin Arksey. Association of Interior REALTORS
- C$399,9001 bd1 ba681 sqft777 Battle St #404, Kamloops, BC V2C 2M6For SaleMLS ID #10378162, Scott Mcdowell. Association of Interior REALTORS
- C$399,9002 bd2 ba752 sqft1040 Talasa Ct #3102, Kamloops 1, BC V2H 0C4For SaleMLS ID #10395875, Linda Turner. Association of Interior REALTORS
- C$379,9001 bd1 ba760 sqft460 5th Ave #201, Kamloops, BC V2C 5Y2For SaleMLS ID #10393299, Cameron McKeen. Association of Interior REALTORS
- C$350,0001 bd1 ba829 sqft689 Tranquille Rd #513, Kamloops, BC V2B 0C7For SaleMLS ID #10388116, Jenna Brown. Association of Interior REALTORS
- C$544,8002 bd2 ba1k sqft975 Victoria St W #606, Kamloops, BC V2C 0C2For SaleMLS ID #10396882, Phil Dabner. Association of Interior REALTORS
- C$449,9002 bd2 ba1k sqft2169 Flamingo Rd #309, Kamloops, BC V2C 4J8For SaleMLS ID #10377514, Linda Turner. Association of Interior REALTORS
- C$339,0002 bd2 ba1k sqft360 Battle St #109, Kamloops, BC V2C 2L6For SaleMLS ID #10396199, Elysha DeRose. Association of Interior REALTORS
- C$389,0001 bd1 ba780 sqft795 McGill Rd #304, Kamloops, BC V2C 0B9For SaleMLS ID #10387672, Delia Jones. Association of Interior REALTORS
- C$374,9002 bd2 ba1.1k sqft510 Lorne St #102, Kamloops, BC V2C 1W3For SaleMLS ID #10392571, Helen Ralph. Association of Interior REALTORS
- C$459,9002 bd2 ba831 sqft1030 Talasa Way #2404, Kamloops 1, BC V2H 0C3For SaleMLS ID #10387573, Rie Takahashi. Association of Interior REALTORS
- C$379,0002 bd2 ba961 sqft2169 Flamingo Rd #104, Kamloops, BC V2C 4J8For SaleMLS ID #10388491, Christa Palasty. Association of Interior REALTORS
- C$474,9002 bd2 ba866 sqft1030 Talasa Way #2413, Kamloops 1, BC V2H 0C3For SaleMLS ID #10381950, Natalie Husband. Association of Interior REALTORS
- C$359,9001 bd1 ba615 sqft444 Saint Paul St #507, Kamloops, BC V2C 0L2For SaleMLS ID #10394089, Kylie Taphorn. Association of Interior REALTORS
