Offers! Looking for an outstanding unit in a premium gated community? This unit will check all the boxes. Backing onto the 10th fairway at The Dunes at Kamloops, this home features many updates to flooring, paint, counters, window coverings and more. The very large master suite features plenty of room for your furnishings including king-size bed space, a large ensuite with separate tub, double vanity and heated floors, and a generous walk-in closet with direct access to the ensuite. The second bedroom also contains a Murphy bed, so is good as a flex-room as well. There is also a great-sized office, and laundry room on the main floor. The living/dining area features vaulted ceilings, and a 3-sided gas f/p, and the generous island kitchen features granite counters, loads of cupboard and drawer space, and easy access to the west-facing patio facing the golf course, complete with a power awning. The fully-finished basement features all new carpet and paint as well, a large wine storage area, custom cabinets, and a large open area/flex space, as well as the third bath and a free-standing fireplace. Some basement furnishings are available and could be included in the sale price. Large heated double garage as well with two more exterior parking spaces. HVAC and H/W new in 2023, and many other updates as well. Take advantage of this excellent opportunity to live in a safe and well-maintained gated community in the Westsyde area.
For sale
C$749,500
650 Harrington Rd #38, Kamloops, BC V2B 6T7
2beds
3,379sqft
Townhouse
Built in 1996
-- sqft lot
$-- Zestimate®
C$222/sqft
C$537/mo HOA
What's special
Very large master suiteKing-size bed spaceDouble vanityHeated floorsGreat-sized officeLarge wine storage areaLarge heated double garage
- 56 days
- 9
- 0
Zillow last checked:
Listing updated:
Listed by:
Ken Mcclelland,
REMAX Kamloops
Source: Association of Interior REALTORS,MLS®#: 10396504Originating MLS®#: Association of Interior REALTORS
Facts & features
Interior
Bedrooms & bathrooms
- Bedrooms: 2
- Bathrooms: 3
- Full bathrooms: 3
Primary bedroom
- Level: Main
- Dimensions: 19.50x15.42
Bedroom
- Level: Main
- Dimensions: 10.67x13.92
Other
- Features: Five Piece Bathroom
- Level: Main
- Dimensions: 0 x 0
Dining room
- Level: Main
- Dimensions: 14.00x10.25
Family room
- Level: Basement
- Dimensions: 21.75x34.75
Foyer
- Level: Main
- Dimensions: 8.00x7.00
Other
- Features: Four Piece Bathroom
- Level: Main
- Dimensions: 0 x 0
Other
- Features: Three Piece Bathroom
- Level: Basement
- Dimensions: 0 x 0
Gym
- Level: Basement
- Dimensions: 19.67x20.75
Kitchen
- Level: Main
- Dimensions: 12.25x13.25
Laundry
- Level: Main
- Dimensions: 6.67x4.92
Living room
- Level: Main
- Dimensions: 12.25x16.17
Office
- Level: Main
- Dimensions: 12.25x9.83
Recreation
- Level: Basement
- Dimensions: 14.00x10.00
Utility room
- Level: Basement
- Dimensions: 12.00x9.83
Heating
- Forced Air, Natural Gas
Cooling
- Central Air
Appliances
- Included: Dryer, Dishwasher, Microwave, Washer
- Laundry: In Unit
Features
- Flooring: Carpet, Ceramic Tile, Hardwood
- Windows: Skylight(s), Window Treatments
- Basement: Full,Finished
- Number of fireplaces: 2
- Fireplace features: Gas
- Common walls with other units/homes: 1 Common Wall
Interior area
- Total interior livable area: 3,379 sqft
- Finished area above ground: 1,744
- Finished area below ground: 1,635
Property
Parking
- Total spaces: 4
- Parking features: Attached, Garage, Garage Door Opener, On Site
- Attached garage spaces: 2
- Uncovered spaces: 2
- Details: Strata Parking Type:Other
Features
- Levels: Two
- Stories: 2
- Patio & porch: Patio
- Pool features: None
- Has view: Yes
- View description: Golf Course, Panoramic
- Waterfront features: None
Lot
- Features: Near Golf Course, Landscaped, Level, Secluded
Details
- Parcel number: 023612711
- Zoning: R2/RM2
- Special conditions: Standard
Construction
Type & style
- Home type: Townhouse
- Architectural style: Bungalow
- Property subtype: Townhouse
Materials
- Stucco, Wood Frame
- Foundation: Concrete Perimeter
- Roof: Tile
Condition
- New construction: No
- Year built: 1996
Utilities & green energy
- Sewer: Public Sewer
- Water: Public
Community & HOA
Community
- Features: Shopping
HOA
- Has HOA: Yes
- HOA fee: C$537 monthly
Location
- Region: Kamloops
Financial & listing details
- Price per square foot: C$222/sqft
- Annual tax amount: C$5,270
- Date on market: 7/31/2026
- Cumulative days on market: 57 days
- Exclusions: flourescent-style lights in bsmt workshop area and overhead in garage
- Ownership: Freehold,Strata
Price history
Price history is unavailable.
Public tax history
Tax history is unavailable.
Climate risks
Neighborhood: Westsyde
Nearby schools
GreatSchools rating
No schools nearby
We couldn't find any schools near this home.



Similar homes
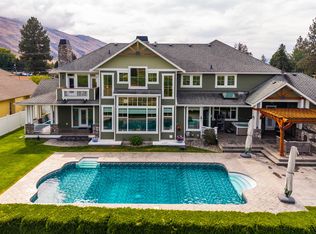
- C$749,9004 bd2 ba2.4k sqft3441 Bray Pl, Kamloops, BC V2B 6Y2For Sale
 MLS ID #10401708, Quinn Pache. Association of Interior REALTORS
 - C$785,0003 bd3 ba2.5k sqft992 Pine Springs Rd, Kamloops, BC V2B 8H2For Sale
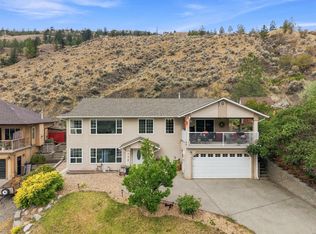 MLS ID #10399188, Trevor E Finch. Association of Interior REALTORS
 - C$799,9004 bd3 ba2.9k sqft443 Reighmount Dr, Kamloops, BC V2H 1L8For Sale
 MLS ID #10392926, Loni Hamer-Jackson. Association of Interior REALTORS
 - C$859,9005 bd2 ba2.1k sqft3644 Westsyde Rd, Kamloops, BC V2B 7C2For Sale
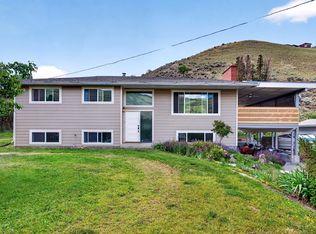 MLS ID #10392711, Rj Toor. Association of Interior REALTORS
