Discover your own private retreat in the heart of Rayleigh! Tucked away on a quiet cul-de-sac, this exceptional 5-bedroom, 2.5-bathroom home sits on a beautifully landscaped, fully fenced 1/3-acre lot, offering the perfect blend of privacy and outdoor living. Designed with families in mind, the functional layout features three bedrooms on the main level and a versatile basement ideal for a growing family, home office, gym, rec room, or guest space. Fresh interior paint gives the home a bright, move-in-ready feel. Step outside to an incredible backyard oasis featuring a spectacular 20' x 40' kidney-shaped saltwater pool. Whether you're hosting unforgettable summer gatherings, cooling off on hot days, or relaxing poolside, this outdoor space is truly one of a kind. The 12' x 16' covered deck is perfect for entertaining. The yard features mature cherry, apple, pear, and Italian plum trees, grapevines, strawberry and raspberry patches, plus an inground sprinkler system. Additional highlights include a newly sealed driveway with RV parking and a 30-amp hookup, a 10' x 10' shed, insulated 8' x 10' playhouse, heated double garage with attic storage, and a new roof installed in August 2025. More than a home, it's a lifestyle.
For sale
C$885,000
285 Huckleberry Pl, Kamloops, BC V2H 1M4
5beds
2,492sqft
Single Family Residence
Built in 1976
0.33 Acres Lot
$-- Zestimate®
C$355/sqft
C$-- HOA
What's special
Quiet cul-de-sacFunctional layoutInground sprinkler system
- 12 days
- 18
- 3
Zillow last checked:
Listing updated:
Listed by:
Jarrod Semchuk,
eXp Realty (Kamloops),
Blair Rota,
eXp Realty (Kamloops)
Source: Association of Interior REALTORS,MLS®#: 10402606Originating MLS®#: Association of Interior REALTORS
Facts & features
Interior
Bedrooms & bathrooms
- Bedrooms: 5
- Bathrooms: 3
- Full bathrooms: 2
- 1/2 bathrooms: 1
Primary bedroom
- Level: Main
- Dimensions: 13.08x11.67
Bedroom
- Level: Main
- Dimensions: 12.42x9.75
Bedroom
- Level: Main
- Dimensions: 8.92x9.50
Bedroom
- Level: Basement
- Dimensions: 11.17x12.50
Bedroom
- Level: Basement
- Dimensions: 12.50x11.17
Other
- Features: Two Piece Bathroom
- Level: Main
- Dimensions: 7.42x4.25
Dining room
- Level: Main
- Dimensions: 10.17x12.00
Other
- Features: Three Piece Bathroom
- Level: Main
- Dimensions: 7.42x7.08
Other
- Features: Three Piece Bathroom
- Level: Basement
- Dimensions: 6.75x8.75
Kitchen
- Level: Main
- Dimensions: 11.75x11.67
Laundry
- Level: Basement
- Dimensions: 8.50x8.75
Living room
- Level: Main
- Dimensions: 16.42x14.75
Living room
- Level: Main
- Dimensions: 16.42x14.75
Recreation
- Level: Basement
- Dimensions: 16.08x26.08
Heating
- Forced Air, Heat Pump
Cooling
- Central Air, Heat Pump
Appliances
- Included: Dryer, Dishwasher, Electric Cooktop, Oven, Refrigerator, Washer
Features
- Hot Tub/Spa
- Flooring: Mixed
- Basement: Full,Finished
- Number of fireplaces: 1
- Fireplace features: Gas
Interior area
- Total interior livable area: 2,492 sqft
- Finished area above ground: 1,247
- Finished area below ground: 1,245
Property
Parking
- Total spaces: 6
- Parking features: Additional Parking, Attached, Garage, Heated Garage, RV Access/Parking, On Street
- Attached garage spaces: 2
Features
- Levels: Two,Multi/Split
- Stories: 2
- Patio & porch: Covered, Deck
- Exterior features: Garden, Hot Tub/Spa, Private Yard, Storage
- Pool features: In Ground, Outdoor Pool, Pool Equipment, Pool
- Has spa: Yes
- Spa features: Hot Tub
- Fencing: Fenced
- Has view: Yes
- View description: Mountain(s)
Lot
- Size: 0.33 Acres
- Features: Corner Lot, Cul-De-Sac, City Lot, Easy Access, Landscaped, Near Park, Private, Near Public Transit, Many Trees, Views
Details
- Parcel number: 005521912
- Zoning: RS-1
- Special conditions: Standard
Construction
Type & style
- Home type: SingleFamily
- Architectural style: Bi-Level
- Property subtype: Single Family Residence
Condition
- New construction: No
- Year built: 1976
Utilities & green energy
- Sewer: Septic Tank
- Water: Public
Community & HOA
Community
- Features: Near Schools, Park, Recreation Area
HOA
- Has HOA: No
Location
- Region: Kamloops
Financial & listing details
- Price per square foot: C$355/sqft
- Annual tax amount: C$5,763
- Date on market: 10/2/2026
- Cumulative days on market: 105 days
- Ownership: Freehold,Fee Simple
Price history
Price history is unavailable.
Public tax history
Tax history is unavailable.
Climate risks
Neighborhood: Rayleigh
Nearby schools
GreatSchools rating
No schools nearby
We couldn't find any schools near this home.

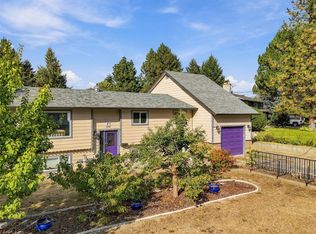

Similar homes
- C$859,9005 bd2 ba2.1k sqft3644 Westsyde Rd, Kamloops, BC V2B 7C2For Sale
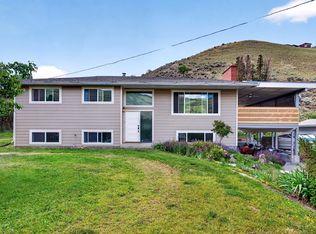 MLS ID #10392711, Rj Toor. Association of Interior REALTORS
 - C$769,9004 bd3 ba2.9k sqft443 Reighmount Dr, Kamloops, BC V2H 1L8For Sale
 MLS ID #10392926, Loni Hamer-Jackson. Association of Interior REALTORS
 - C$824,9004 bd3 ba2.6k sqft895A Georgeann Rd, Kamloops, BC V2B 6H9For Sale
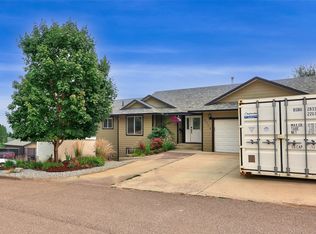 MLS ID #10403503, Blake Bolster. Association of Interior REALTORS
 - C$739,9005 bd2 ba2.4k sqft3441 Bray Pl, Kamloops, BC V2B 6Y2For Sale
 MLS ID #10403022, Quinn Pache. Association of Interior REALTORS
