Set on a 10,000 sq. ft. lot on a quiet cul-de-sac in the heart of Westsyde, this well-maintained home offers space, parking and a shop that is hard to come by. Conveniently located across from the Westsyde Shopping Centre, everyday essentials are just steps from home. The split-level layout offers 4 bedrooms and 2 full bathrooms, with many updates completed over the years. Upstairs, large windows bring plenty of natural light into the living room, while updated flooring and a renovated bathroom give the space a fresh feel. A sliding door leads to the large covered patio overlooking the spacious backyard, complete with a gas hookup and electrical for a hot tub. Outside is where this property really stands out. There is ample parking with pull-through access leading into the backyard, plus a heated 25' x 23' detached shop with a garage door. Whether you need space for vehicles, projects, toys or extra storage, there is plenty of room to work with. The home also features built-in vacuum for added convenience. Updates include upstairs flooring (2025), upstairs bathroom (2020), hot water tank (2025), kitchen appliances (2023), plus furnace and heat pump (2011).
For sale
C$725,000
851 Sumac Pl, Kamloops, BC V2B 6R4
4beds
2,138sqft
Single Family Residence
Built in 1971
10,018 Square Feet Lot
$-- Zestimate®
C$339/sqft
C$-- HOA
What's special
Quiet cul-de-sacUpdated flooringRenovated bathroomLarge covered patioSpacious backyard
- 2 days
- 5
- 0
Zillow last checked:
Listing updated:
Listed by:
Megan Van,
REMAX Kamloops
Source: Association of Interior REALTORS,MLS®#: 10402071Originating MLS®#: Association of Interior REALTORS
Facts & features
Interior
Bedrooms & bathrooms
- Bedrooms: 4
- Bathrooms: 2
- Full bathrooms: 2
Heating
- Forced Air
Cooling
- Heat Pump
Appliances
- Included: Dryer, Dishwasher, Gas Range, Refrigerator, Washer
Features
- Basement: Finished
- Has fireplace: No
Interior area
- Total interior livable area: 2,138 sqft
- Finished area above ground: 1,090
- Finished area below ground: 1,048
Property
Parking
- Total spaces: 7
- Parking features: Additional Parking, Carport, Detached, Garage, Heated Garage, RV Access/Parking, Workshop in Garage
- Garage spaces: 1
- Carport spaces: 1
- Covered spaces: 2
- Uncovered spaces: 5
Features
- Levels: Two,Multi/Split
- Stories: 2
- Patio & porch: Covered
- Pool features: None
Lot
- Size: 10,018 Square Feet
Details
- Additional structures: Workshop
- Parcel number: 007891288
- Zoning: R2
- Special conditions: Standard
Construction
Type & style
- Home type: SingleFamily
- Property subtype: Single Family Residence
Materials
- Roof: Asphalt,Shingle
Condition
- New construction: No
- Year built: 1971
Utilities & green energy
- Sewer: Public Sewer
- Water: Public
Community & HOA
HOA
- Has HOA: No
Location
- Region: Kamloops
Financial & listing details
- Price per square foot: C$339/sqft
- Annual tax amount: C$4,811
- Date on market: 10/2/2026
- Ownership: Freehold,Fee Simple
Price history
Price history is unavailable.
Public tax history
Tax history is unavailable.
Climate risks
Neighborhood: Westsyde
Nearby schools
GreatSchools rating
No schools nearby
We couldn't find any schools near this home.
Similar homes
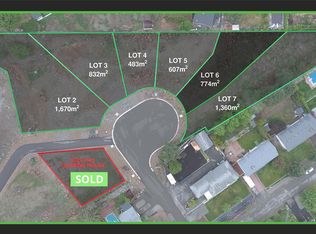
- C$749,9004 bd2 ba2.4k sqft3441 Bray Pl, Kamloops, BC V2B 6Y2For Sale
 MLS ID #10401708, Quinn Pache. Association of Interior REALTORS
 - C$699,9003 bd2 ba2.4k sqft816 Bebek Rd, Kamloops, BC V2B 6P1For Sale
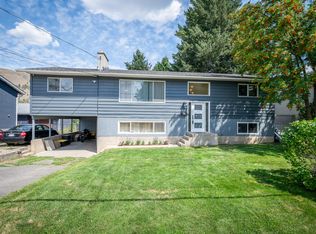 MLS ID #10394538, Cindy Leibel. Association of Interior REALTORS
 - C$649,9004 bd2 ba2.2k sqft3575 Westsyde Rd, Kamloops, BC V2B 7H5For Sale
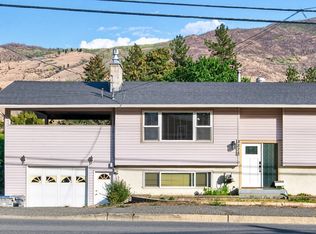 MLS ID #10400271, Quinn Pache. Association of Interior REALTORS
 - C$885,0005 bd3 ba2.4k sqft285 Huckleberry Pl, Kamloops, BC V2H 1M4For Sale
 MLS ID #10402606, Jarrod Semchuk. Association of Interior REALTORS
