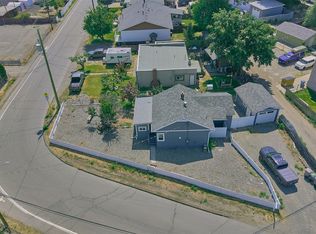
Welcome to 105 Willow Street. Fully renovated SUITED HOME with garage + 3pc ensuite and walk-in closet in the primary bedroom. All for under $700,000. Incredibly rare find! This larger 5 bed, 3 bath suited home offers 2,446 sqft of living space on a corner lot. Step inside to a fully renovated main floor. The living room features a showpiece fireplace, large windows fill the space with natural light and the dining area flows into the kitchen. Step outside to the covered deck, perfect for morning coffee. The large primary bedroom features a walk-in closet and 3pc ensuite. Two additional bedrooms, 4pc bath, & laundry room complete this level. Downstairs, the basement offers a separate entry and flexible suite options. 1) Configure the basement as self-contained 1 bed suite with the rec room / 4th bedroom reserved for upstairs owner. 2) Configure the full basement as self-contained 2 bed suite with only the upstairs reserved for the owner (see photos for all floor plans including option to add 6th bedroom in floor plans 3 & 4). The beautifully landscaped, fully fenced private backyard features a concrete patio, hot tub, fire pit area, and UG sprinklers. Insulated storage shed + extra storage under the deck. 1-car garage plus driveway parking for 4 vehicles. Central vacuum. Big ticket items done: windows, roof (2018), soffit, gutters, furnace (2014), & AC (2022). 200-amp service w/ basement subpanel. Walking distance to McArthur Island Park, grocery stores, shopping, and dining!
For sale
C$699,000
105 Willow St, Kamloops, BC V2B 4C6
5beds
2,446sqft
Single Family Residence
Built in 1983
6,098 Square Feet Lot
$-- Zestimate®
C$286/sqft
C$-- HOA
What's special
Fully renovated suited homeCorner lotFully renovated main floorLarge primary bedroomLaundry roomHot tubFire pit area
- 24 days
- 42
- 2
Zillow last checked:
Listing updated:
Listed by:
Kip Clere,
eXp Realty (Kamloops)
Source: Association of Interior REALTORS,MLS®#: 10400409Originating MLS®#: Association of Interior REALTORS
Facts & features
Interior
Bedrooms & bathrooms
- Bedrooms: 5
- Bathrooms: 3
- Full bathrooms: 3
Primary bedroom
- Level: Main
- Dimensions: 12.67x11.67
Bedroom
- Level: Basement
- Dimensions: 39.00x12.58
Bedroom
- Level: Basement
- Dimensions: 17.08x12.67
Bedroom
- Level: Main
- Dimensions: 9.83x8.83
Bedroom
- Level: Main
- Dimensions: 9.83x9.83
Dining room
- Level: Main
- Dimensions: 9.42x9.25
Other
- Features: Three Piece Bathroom
- Level: Basement
- Dimensions: 6.33x5.75
Other
- Features: Four Piece Bathroom
- Level: Main
- Dimensions: 7.58x6.50
Other
- Features: Three Piece Bathroom
- Level: Main
- Dimensions: 6.17x4.92
Kitchen
- Level: Basement
- Dimensions: 39.42x13.00
Kitchen
- Level: Main
- Dimensions: 16.67x9.42
Laundry
- Level: Main
- Dimensions: 11.58x5.92
Living room
- Level: Main
- Dimensions: 14.00x13.58
Storage room
- Level: Basement
- Dimensions: 11.42x7.83
Heating
- Forced Air, Natural Gas
Cooling
- Central Air
Appliances
- Included: Dryer, Dishwasher, Electric Cooktop, Oven, Range, Refrigerator, Washer
Features
- Flooring: Carpet, Laminate, Linoleum, Tile, Vinyl
- Basement: Full,Finished,Interior Entry,Partially Finished,Separate Entrance
- Number of fireplaces: 1
- Fireplace features: Electric, Wood Burning
Interior area
- Total interior livable area: 2,446 sqft
- Finished area above ground: 1,262
- Finished area below ground: 1,184
Video & virtual tour
Property
Parking
- Total spaces: 5
- Parking features: Attached, Garage, Open
- Attached garage spaces: 1
- Uncovered spaces: 4
Features
- Levels: Two
- Stories: 2
- Patio & porch: Deck, Patio
- Exterior features: Garden, Hot Tub/Spa, Sprinkler/Irrigation, Private Yard, Storage
- Pool features: None
- Has spa: Yes
- Fencing: Fenced
Lot
- Size: 6,098 Square Feet
- Features: Central Business District, Corner Lot, City Lot, Landscaped, Near Park, Near Public Transit, Sprinklers In Ground
Details
- Parcel number: 010563881
- Zoning: R2
- Special conditions: Standard
Construction
Type & style
- Home type: SingleFamily
- Architectural style: Ranch
- Property subtype: Single Family Residence
Materials
- Wood Siding, Wood Frame
- Foundation: Concrete Perimeter
- Roof: Asphalt,Shingle
Condition
- New construction: No
- Year built: 1983
Utilities & green energy
- Sewer: Public Sewer
- Water: Public
Community & HOA
Community
- Features: Near Schools, Park, Recreation Area, Shopping
HOA
- Has HOA: No
Location
- Region: Kamloops
Financial & listing details
- Price per square foot: C$286/sqft
- Annual tax amount: C$4,387
- Date on market: 9/10/2026
- Cumulative days on market: 25 days
- Inclusions: Hot Tub
- Ownership: Freehold,Fee Simple
Price history
Price history is unavailable.
Public tax history
Tax history is unavailable.
Climate risks
Neighborhood: North Shore
Nearby schools
GreatSchools rating
No schools nearby
We couldn't find any schools near this home.


Similar homes
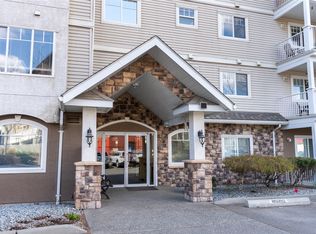
- C$674,9005 bd3 ba2.3k sqft740 Sherwood Dr, Kamloops, BC V2B 4E5For Sale
 MLS ID #10393196, Aaron Goddard. Association of Interior REALTORS
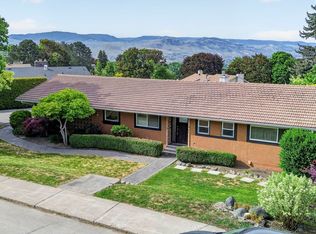
 - C$699,9005 bd3 ba2.3k sqft328 McGill Rd, Kamloops, BC V2C 1M1For Sale
 MLS ID #10397546, Daimion Applegath. Association of Interior REALTORS
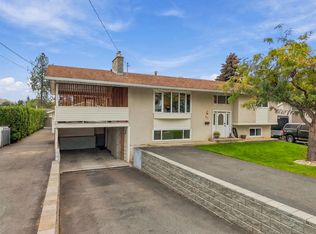
 - C$725,0004 bd2 ba2.1k sqft851 Sumac Pl, Kamloops, BC V2B 6R4For Sale
 MLS ID #10402071, Megan Van. Association of Interior REALTORS
 - C$649,9005 bd2 ba2.2k sqft298 Juniper Ave, Kamloops, BC V2B 1H7For Sale
 MLS ID #10400743, Blair Harper. Association of Interior REALTORS
