Immaculate home on a private lot tucked away at the end of a quiet cul-de-sac. Lovingly maintained, this spacious 4-bedroom home offers a functional layout, stunning views & beautiful outdoor living. The welcoming front entry features custom built-ins, creating the perfect mudroom. The bright living room is warmed by a natural gas fireplace, while the separate dining room opens through French doors to a large covered deck overlooking the beautifully landscaped backyard & tranquil riverfront setting. The brand-new kitchen is a showpiece with a quartz island, butcher block countertops, stainless steel appliances, abundant cabinetry, a generous walk-in pantry & sunny eating area. The adjoining family room opens to the private patio, creating seamless indoor-outdoor living. The primary bedroom features an unfinished ensuite, ready for your vision & personal finishing touches. Downstairs offers a spacious rec room, 2 additional bedrooms & a bathroom complete with a cedar sauna. A separate entrance provides excellent suite potential. Detached double garage, plenty of additional parking & a private, fully landscaped yard complete this exceptional property. Close to an elementary school & the Rivers Trail, this is a wonderful family home in an unbeatable setting.
For sale
C$799,900
728 Driftwood Pl, Kamloops, BC V2B 7Y5
4beds
2,454sqft
Single Family Residence
Built in 1976
9,583 Square Feet Lot
$-- Zestimate®
C$326/sqft
C$-- HOA
What's special
Private lotQuiet cul-de-sacStunning viewsBeautiful outdoor livingWelcoming front entryCustom built-insPerfect mudroom
- 15 days |
- 28 |
- 4 |
Zillow last checked:
Listing updated:
Listed by:
Natalie Husband,
Royal LePage Westwin Realty
Source: Association of Interior REALTORS,MLS®#: 10396231Originating MLS®#: Association of Interior REALTORS
Facts & features
Interior
Bedrooms & bathrooms
- Bedrooms: 4
- Bathrooms: 2
- Full bathrooms: 2
Primary bedroom
- Description: Primary Bedroom
- Features: Walk-In Closet(s)
- Level: Main
- Dimensions: 11.83x11.58
Bedroom
- Description: Bedroom
- Level: Basement
- Dimensions: 10.50x12.50
Bedroom
- Description: Bedroom
- Level: Basement
- Dimensions: 11.17x15.58
Bedroom
- Description: Bedroom
- Level: Main
- Dimensions: 9.17x9.83
Den
- Description: Den
- Level: Basement
- Dimensions: 11.17x7.67
Dining room
- Description: Dining Room
- Level: Main
- Dimensions: 9.17x9.75
Family room
- Description: Family Room
- Level: Main
- Dimensions: 13.58x21.67
Other
- Description: Bathroom - Full
- Features: Four Piece Bathroom
- Level: Main
- Dimensions: 0 x 0
Other
- Description: Bathroom - Three Quarter
- Features: Three Piece Bathroom
- Level: Basement
- Dimensions: 0 x 0
Kitchen
- Description: Kitchen
- Level: Main
- Dimensions: 13.33x12.58
Laundry
- Description: Laundry
- Level: Basement
- Dimensions: 4.58x7.08
Living room
- Description: Living Room
- Level: Main
- Dimensions: 12.17x20.00
Pantry
- Level: Main
- Dimensions: 3.08x9.42
Recreation
- Description: Recreation Room
- Level: Basement
- Dimensions: 19.92x15.00
Sauna
- Level: Basement
- Dimensions: 5.42x5.08
Storage room
- Level: Basement
- Dimensions: 5.08x8.33
Heating
- Forced Air, Natural Gas
Cooling
- Central Air
Appliances
- Included: Dryer, Dishwasher, Microwave, Range, Refrigerator, Washer
Features
- Den, Sauna
- Flooring: Carpet, Ceramic Tile, Hardwood
- Windows: Skylight(s), Window Treatments
- Basement: Full,Finished
- Number of fireplaces: 2
- Fireplace features: Gas
Interior area
- Total interior livable area: 2,454 sqft
- Finished area above ground: 1,388
- Finished area below ground: 1,066
Property
Parking
- Total spaces: 2
- Parking features: Attached, Garage, Garage Door Opener
- Attached garage spaces: 2
Features
- Levels: Two,Multi/Split
- Stories: 2
- Patio & porch: Covered, Deck
- Exterior features: Sprinkler/Irrigation, Private Yard
- Pool features: None
- Has view: Yes
- View description: Panoramic
- Waterfront features: Across the Road Water Frontage, River Front, Waterfront
Lot
- Size: 9,583 Square Feet
- Features: Central Business District, Cul-De-Sac, Dead End, Easy Access, Landscaped, Level, Near Park, Private, Secluded, Waterfront, Sprinklers In Ground
Details
- Parcel number: 005516790
- Zoning: RS-1
- Special conditions: Standard
Construction
Type & style
- Home type: SingleFamily
- Property subtype: Single Family Residence
Materials
- Wood Siding, Wood Frame
- Foundation: Concrete Perimeter
- Roof: Asphalt,Shingle
Condition
- New construction: No
- Year built: 1976
Utilities & green energy
- Sewer: Public Sewer
- Water: Public
Community & HOA
Community
- Features: Park
HOA
- Has HOA: No
Location
- Region: Kamloops
Financial & listing details
- Price per square foot: C$326/sqft
- Annual tax amount: C$4,913
- Date on market: 7/31/2026
- Cumulative days on market: 16 days
- Ownership: Freehold,Fee Simple
Price history
Price history is unavailable.
Public tax history
Tax history is unavailable.
Climate risks
Neighborhood: Westsyde
Nearby schools
GreatSchools rating
No schools nearby
We couldn't find any schools near this home.
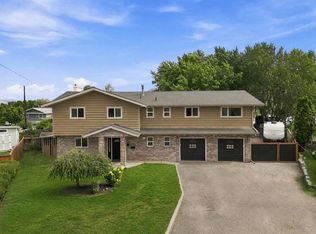
- C$849,9004 bd3 ba2.6k sqft364 Collingwood Dr, Kamloops, BC V2B6B3For Sale
- C$689,9004 bd2 ba2.3k sqft1754 Sheridan Dr, Kamloops, BC V2B6A9For Sale

- C$744,9004 bd3 ba2.3k sqft1683 Sheridan Dr, Kamloops, BC V2B6B1For Sale
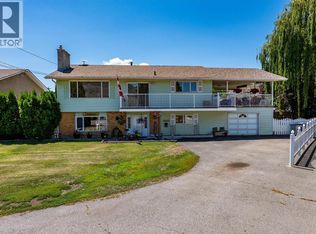
- C$699,5004 bd2 ba2.2k sqft1669 Westmount Dr, Kamloops, BC V2B6A4For Sale

- C$1,900,0005 bd2 ba2.3k sqft725 Yates Rd, Kamloops, BC V2B6E1For Sale
- C$839,0005 bd3 ba2.7k sqft850 Norview Rd, Kamloops, BC V2B7W7For Sale
- C$--1 bd1 ba-- sqft1895 Westsyde Rd #1A, Kamloops, BC V2B7B9Off Market
- C$665,0004 bd3 ba2k sqft1748 N River Dr, Kamloops, BC V2B7N7For Sale
Similar homes
- C$849,9004 bd3 ba2.6k sqft364 Collingwood Dr, Kamloops, BC V2B 6B3For SaleMLS ID #10396031, Cameron McKeen. Association of Interior REALTORS
- C$839,0005 bd3 ba2.7k sqft850 Norview Rd, Kamloops, BC V2B 7W7For Sale
 MLS ID #10393042, Mike Basran. Association of Interior REALTORS
 - C$774,9004 bd2 ba2.6k sqft1670 Happyvale Ave, Kamloops, BC V2B 4H2For Sale
 MLS ID #10396928, Sanjay Kosmadia. Association of Interior REALTORS
 - C$689,9004 bd2 ba2.3k sqft1754 Sheridan Dr, Kamloops, BC V2B 6A9For SaleMLS ID #10395091, David Payne. Association of Interior REALTORS
- C$725,0005 bd2 ba2.4k sqft1087 Laroque St, Kamloops, BC V2B 5L6For SaleMLS ID #10397554, Josh Fowler. Association of Interior REALTORS
- C$700,0006 bd2 ba2.3k sqft1102 Kemano St, Kamloops, BC V2B 7M2For SaleMLS ID #10396930, Ricki Andrews. Association of Interior REALTORS
- C$645,0004 bd2 ba2k sqft634 Patricia Ave, Kamloops, BC V2B 7M3For SaleMLS ID #10397167, Terry Lynds. Association of Interior REALTORS
- C$830,0004 bd3 ba2.5k sqft1060 Pine Springs Rd, Kamloops, BC V2B 8A8For SaleMLS ID #10396010, Chelsea Dufficy. Association of Interior REALTORS
- C$879,0005 bd3 ba2.3k sqft975 Huntleigh Cres, Kamloops, BC V1S 1G9For SaleMLS ID #10397337, Kevin Carswell. Association of Interior REALTORS
- C$729,0004 bd2 ba1.6k sqft713 Singh St, Kamloops, BC V2B 5C5For SaleMLS ID #10397209, Lisa Moonie. Association of Interior REALTORS
- C$649,9954 bd2 ba2.1k sqft631 Brandon Ave, Kamloops, BC V2B 1N5For SaleMLS ID #10396941, Aaron Goddard. Association of Interior REALTORS
- C$859,9005 bd2 ba2.1k sqft3644 Westsyde Rd, Kamloops, BC V2B 7C2For SaleMLS ID #10392711, Rj Toor. Association of Interior REALTORS
- C$924,9004 bd3 ba2.6k sqft895A Georgeann Rd, Kamloops, BC V2B 6H9For SaleMLS ID #10397392, Blake Bolster. Association of Interior REALTORS
- C$824,9003 bd3 ba2k sqft455 Laurier Dr, Kamloops, BC V1S 1C2For SaleMLS ID #10396923, Jarod Johannesson. Association of Interior REALTORS
- C$788,0004 bd3 ba2.5k sqft668 Lyne Rd, Kamloops, BC V2B 6N7For SaleMLS ID #10397333, Kyle Panasuk. Association of Interior REALTORS
- C$899,9004 bd3 ba2.9k sqft2064 Saddleback Dr, Kamloops, BC V2B 0H2For SaleMLS ID #10396525, Amy Leaf. Association of Interior REALTORS
- C$884,9004 bd4 ba2.4k sqft260 Miller Pl, Kamloops, BC V2C 5V8For SaleMLS ID #10396888, Mandeep Chahal. Association of Interior REALTORS
- C$949,9004 bd4 ba3k sqft468 Grandview Ter, Kamloops, BC V2C 3Z4For SaleMLS ID #10396610, Jeremy Hanrahan. Association of Interior REALTORS
- C$849,9004 bd3 ba2.6k sqft210 Robson Dr, Kamloops, BC V2E 1W1For SaleMLS ID #10395372, Linda Turner. Association of Interior REALTORS
- C$869,9004 bd4 ba2.3k sqft4247 Furiak Rd, Kamloops, BC V2H 1L3For SaleMLS ID #10395658, Nate Goshorn. Association of Interior REALTORS
