4 Bedroom 2 full bath single family home, situated on a large corner lot in Westmount . Off kitchen, easy access to huge, full length covered side deck (25x13). Great sized living room and kitchen with big windows. 3 bedrooms up. Lower floor has spacious, bright family room for owner use. Off family room, utility room/laundry includes washer, dryer & sink with single garage access. Renovated one bedroom basement in-law suite & new wiring (2020). Newer kitchen cabinets and flooring in the suite. Separate laundry, separate entrance, separate yard. Window upgrades done (2017) 200 amp svc (2019) Hot water tank (2025) new furnace (2026). Recently redone deck surface, laminate flooring in upstairs bedrooms, some upgraded sidings. Family friendly neighborhood. Close to park, school and river trails for evening walks. U/G sprinklers and lots of parking on back for RV storage. 2 sheds. 24 hours required for showings re. downstairs tenants (family member). Basement suite photos were taken before tenant moved in. All measurements are approximate and to be verified by Buyers if deem important.
For sale
C$699,500
1669 Westmount Dr, Kamloops, BC V2B 6A4
4beds
2,290sqft
Single Family Residence
Built in 1969
10,454 Square Feet Lot
$-- Zestimate®
C$305/sqft
C$-- HOA
What's special
Large corner lotKitchen with big windowsSpacious bright family roomSingle garage accessSeparate laundrySeparate entranceSeparate yard
- 9 hours |
- 4 |
- 0 |
Zillow last checked:
Listing updated:
Listed by:
Sarah Lee,
Royal LePage Westwin Realty
Source: Association of Interior REALTORS,MLS®#: 10397260Originating MLS®#: Association of Interior REALTORS
Facts & features
Interior
Bedrooms & bathrooms
- Bedrooms: 4
- Bathrooms: 2
- Full bathrooms: 2
Heating
- Forced Air, Heat Pump
Cooling
- Central Air
Features
- Basement: Full
- Has fireplace: No
Interior area
- Total interior livable area: 2,290 sqft
- Finished area above ground: 1,145
- Finished area below ground: 1,145
Property
Parking
- Total spaces: 1
- Parking features: Additional Parking, Attached, Garage, RV Access/Parking
- Attached garage spaces: 1
Features
- Levels: Two
- Stories: 2
- Pool features: None
Lot
- Size: 10,454 Square Feet
Details
- Parcel number: 008523525
- Zoning: R2
- Special conditions: Standard
Construction
Type & style
- Home type: SingleFamily
- Property subtype: Single Family Residence
Condition
- New construction: No
- Year built: 1969
Utilities & green energy
- Sewer: Public Sewer
- Water: Public
Community & HOA
HOA
- Has HOA: No
Location
- Region: Kamloops
Financial & listing details
- Price per square foot: C$305/sqft
- Annual tax amount: C$5,181
- Date on market: 8/10/2026
- Ownership: Freehold,Fee Simple
Price history
Price history is unavailable.
Public tax history
Tax history is unavailable.
Climate risks
Neighborhood: Westsyde
Nearby schools
GreatSchools rating
No schools nearby
We couldn't find any schools near this home.
- C$744,9004 bd3 ba2.3k sqft1683 Sheridan Dr, Kamloops, BC V2B6B1For Sale
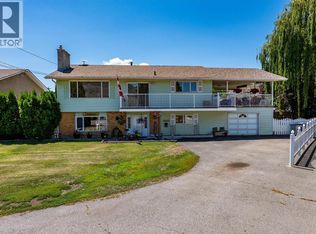
- C$689,9004 bd2 ba2.3k sqft1754 Sheridan Dr, Kamloops, BC V2B6A9For Sale

- C$175,0002 bd1 ba672 sqft1720 Westsyde Rd #44, Kamloops, BC V2B7B7For Sale
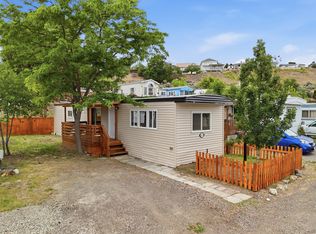
- C$279,9002 bd2 ba1k sqft1680 Westsyde Rd #35, Kamloops, BC V2B7B6For Sale

- C$665,0004 bd3 ba2k sqft1748 N River Dr, Kamloops, BC V2B7N7For Sale
- C$899,9004 bd3 ba2.6k sqft364 Collingwood Dr, Kamloops, BC V2B6B3For Sale
- C$799,9004 bd2 ba2.4k sqft728 Driftwood Pl, Kamloops, BC V2B7Y5For Sale
- C$723,0003 bd2 ba3.8k sqft1719 Bearcroft Ct, Kamloops, BC V2B8M2Off Market
Similar homes
- C$715,0006 bd2 ba2.3k sqft1102 Kemano St, Kamloops, BC V2B 7M2For Sale
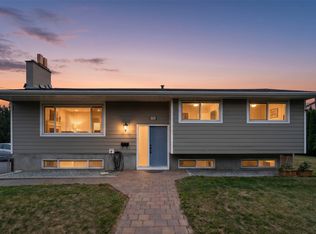 MLS ID #10396930, Ricki Andrews. Association of Interior REALTORS
 - C$729,0004 bd2 ba1.6k sqft713 Singh St, Kamloops, BC V2B 5C5For Sale
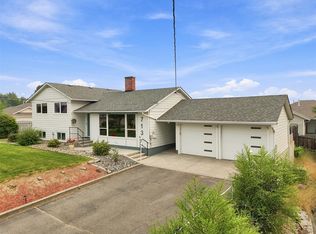 MLS ID #10397209, Lisa Moonie. Association of Interior REALTORS
 - C$689,9004 bd2 ba2.3k sqft1754 Sheridan Dr, Kamloops, BC V2B 6A9For SaleMLS ID #10395091, David Payne. Association of Interior REALTORS
- C$774,9004 bd2 ba2.6k sqft1670 Happyvale Ave, Kamloops, BC V2B 4H2For Sale
 MLS ID #10396928, Sanjay Kosmadia. Association of Interior REALTORS
 - C$649,9954 bd2 ba2.1k sqft631 Brandon Ave, Kamloops, BC V2B 1N5For SaleMLS ID #10396941, Aaron Goddard. Association of Interior REALTORS
- C$799,9004 bd2 ba2.4k sqft728 Driftwood Pl, Kamloops, BC V2B 7Y5For SaleMLS ID #10396231, Natalie Husband. Association of Interior REALTORS
- C$639,0003 bd2 ba1.9k sqft1291 Schubert Dr, Kamloops, BC V2B 2G8For SaleMLS ID #10397013, Kip Clere. Association of Interior REALTORS
- C$744,9004 bd3 ba2.3k sqft1683 Sheridan Dr, Kamloops, BC V2B 6B1For SaleCentury 21 Canada
- C$665,0004 bd3 ba2k sqft1748 N River Dr, Kamloops, BC V2B 7N7For SaleMLS ID #10379359, Aaron Goddard. Association of Interior REALTORS
- C$748,5004 bd2 ba2.6k sqft820 Anderson Ter, Kamloops, BC V2B 6E2For SaleMLS ID #10389908, Jeremy Bates. Association of Interior REALTORS
- C$599,9004 bd2 ba2.1k sqft2255 Fleetwood Ave, Kamloops, BC V2B 4S6For SaleMLS ID #10397377, Jessica Matt. Association of Interior REALTORS
- C$699,0003 bd3 ba1.5k sqft1579 Napier Pl, Kamloops, BC V2B 7S1For SaleMLS ID #10396207, Jedd Gaudreault. Association of Interior REALTORS
- C$650,0004 bd2 ba2.2k sqft2270 Greenfield Ave, Kamloops, BC V2B 4P3For SaleMLS ID #10396768, Melissa Vike. Association of Interior REALTORS
- C$599,0004 bd2 ba2.2k sqft569 Fortune Dr, Kamloops, BC V2B 2J8For SaleMLS ID #10396585, Daljit Sadhra. Association of Interior REALTORS
- C$639,9005 bd2 ba2.1k sqft1160 Kemano St, Kamloops, BC V2B 7M2For SaleMLS ID #10396765, Rie Takahashi. Association of Interior REALTORS
- C$899,9004 bd3 ba2.6k sqft364 Collingwood Dr, Kamloops, BC V2B 6B3For SaleMLS ID #10396031, Cameron McKeen. Association of Interior REALTORS
- C$674,9004 bd2 ba2.1k sqft2199 Perryville Pl, Kamloops, BC V2B 7Y1For SaleMLS ID #10395422, Aaron Goddard. Association of Interior REALTORS
- C$689,9005 bd2 ba2k sqft1334 Hook Dr, Kamloops, BC V2B 7S9For SaleMLS ID #10392104, Shambhu Chitharanjan. Association of Interior REALTORS
- C$699,9004 bd2 ba2.4k sqft2435 Young Ave, Kamloops, BC V2B 4M9For SaleMLS ID #10387102, Tracy Mackenzie. Association of Interior REALTORS
- C$639,9004 bd2 ba1.5k sqft826 Lethbridge Ave, Kamloops, BC V2B 1X8For SaleMLS ID #10349633, Riley Peterson. Association of Interior REALTORS
