Located in desirable Brocklehurst, this beautifully updated multi-level home offers space, comfort and tons of parking. The main floor is bright and inviting, featuring a living room with window film and shades to help keep the home cool and an electric fireplace, plus a stunning updated kitchen with a gas Thermador range, and a dining area with sliders opening to the large patio—perfect for summer entertaining. Upstairs offers three bedrooms and a 4-piece bathroom, while the lower level provides a cozy rec room, laundry, additional bedroom and 2-piece bathroom with access to the backyard. A large insulated crawlspace offers excellent storage. The extensive updates include newer windows/blinds, furnace, heat pump, and appliances. Outside, your private fenced backyard is a true oasis with mature gardens and a hot tub, creating the perfect place to relax at the end of the day. A detached 2 car garage with breezeway adds convenience, while the expansive driveway and additional side parking provide room for RVs, trailers, vehicles or equipment. Underground irrigation, built-in vacuum and a natural gas BBQ outlet complete the package. A wonderful opportunity to enjoy an updated home with exceptional outdoor space and parking! Close to Rivers Trail, McArthur Island, shopping and public transit for all your daily needs.
For sale
C$729,000
713 Singh St, Kamloops, BC V2B 5C5
4beds
1,676sqft
Single Family Residence
Built in 1958
0.27 Acres Lot
$-- Zestimate®
C$435/sqft
C$-- HOA
What's special
Beautifully updated multi-level homeElectric fireplaceStunning updated kitchenGas thermador rangeCozy rec roomPrivate fenced backyardMature gardens
- 4 hours |
- 2 |
- 0 |
Zillow last checked:
Listing updated:
Listed by:
Lisa Moonie,
Royal LePage Westwin Realty
Source: Association of Interior REALTORS,MLS®#: 10397209Originating MLS®#: Association of Interior REALTORS
Facts & features
Interior
Bedrooms & bathrooms
- Bedrooms: 4
- Bathrooms: 2
- Full bathrooms: 1
- 1/2 bathrooms: 1
Primary bedroom
- Level: Second
- Dimensions: 13.75x9.83
Bedroom
- Level: Second
- Dimensions: 8.08x9.42
Bedroom
- Level: Second
- Dimensions: 10.25x9.83
Bedroom
- Level: Lower
- Dimensions: 9.83x10.92
Dining room
- Level: Main
- Dimensions: 8.17x10.83
Other
- Features: Five Piece Bathroom
- Level: Second
- Dimensions: 8.08x7.42
Half bath
- Features: Two Piece Bathroom
- Level: Lower
- Dimensions: 8.08x10.92
Kitchen
- Level: Main
- Dimensions: 15.42x10.83
Living room
- Level: Main
- Dimensions: 19.08x12.58
Recreation
- Level: Lower
- Dimensions: 18.25x15.00
Heating
- Forced Air, Natural Gas
Cooling
- Central Air
Appliances
- Included: Dryer, Dishwasher, Gas Range, Refrigerator, Range Hood, Washer
Features
- Central Vacuum
- Basement: Finished
- Number of fireplaces: 1
- Fireplace features: Electric
Interior area
- Total interior livable area: 1,676 sqft
- Finished area above ground: 1,155
- Finished area below ground: 521
Property
Parking
- Total spaces: 8
- Parking features: Additional Parking, Detached, Garage
- Garage spaces: 2
Features
- Levels: Three Or More,Multi/Split
- Stories: 3
- Patio & porch: Patio
- Exterior features: Garden, Hot Tub/Spa, Sprinkler/Irrigation, Private Yard, Storage, Breezeway
- Pool features: None
- Has spa: Yes
- Fencing: Fenced
Lot
- Size: 0.27 Acres
- Features: Easy Access, Landscaped, Near Public Transit, Sprinklers In Ground
Details
- Additional structures: Shed(s)
- Parcel number: 023281545
- Zoning: RM2
- Special conditions: Standard
Construction
Type & style
- Home type: SingleFamily
- Property subtype: Single Family Residence
Materials
- Vinyl Siding, Wood Frame
- Foundation: Concrete Perimeter
- Roof: Asphalt,Shingle
Condition
- New construction: No
- Year built: 1958
Utilities & green energy
- Sewer: Public Sewer
- Water: Public
Community & HOA
Community
- Features: Airport/Runway, Shopping
HOA
- Has HOA: No
Location
- Region: Kamloops
Financial & listing details
- Price per square foot: C$435/sqft
- Annual tax amount: C$4,913
- Date on market: 8/8/2026
- Ownership: Freehold,Fee Simple
L
Lisa Moonie
By pressing Contact Agent, you agree that the real estate professional identified above may call/text you about your search, which may involve use of automated means and pre-recorded/artificial voices. You don't need to consent as a condition of buying any property, goods, or services. Message/data rates may apply. You also agree to our Terms of Use. Zillow does not endorse any real estate professionals. We may share information about your recent and future site activity with your agent to help them understand what you're looking for in a home.
Price history
Price history is unavailable.
Public tax history
Tax history is unavailable.
Climate risks
Neighborhood: Brocklehurst
Nearby schools
GreatSchools rating
No schools nearby
We couldn't find any schools near this home.
- C$539,9004 bd3 ba2.1k sqft685 Singh St #5, Kamloops, BC V2B5C5For Sale

- C$479,9003 bd2 ba1.6k sqft685 Singh St #14, Kamloops, BC V2B5C5For Sale
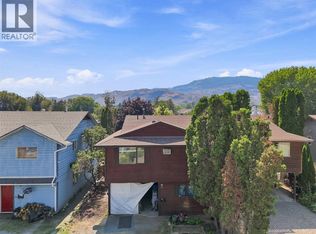
- C$--2 bd1 ba839 sqft1525 Tranquille Rd #301, Kamloops, BC V2B3L1Off Market
- C$774,9004 bd2 ba2.6k sqft1670 Happyvale Ave, Kamloops, BC V2B4H2For Sale

- C$--1 bd1 ba500 sqft1680 Tranquille Rd #308, Kamloops, BC V2B3L4Off Market
- C$--1 bd1 ba500 sqft1680 Tranquille Rd, Kamloops, BC V2B3L4Off Market
- C$349,9002 bd2 ba1k sqft860 Nicolani Dr #212, Kamloops, BC V2B5B3For Sale
- C$324,9002 bd2 ba930 sqft860 Nicolani Dr #214, Kamloops, BC V2B5B3For Sale
Similar homes
- C$599,0003 bd2 ba1.5k sqft1721 Brunner Ave, Kamloops, BC V2B 4K1For Sale
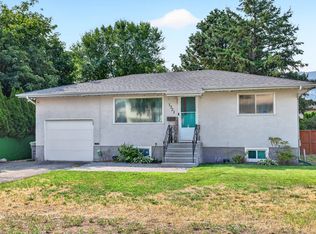 MLS ID #10397110, Jackie Brommeland. Association of Interior REALTORS
 - C$479,9003 bd2 ba1.6k sqft685 Singh St #14, Kamloops, BC V2B 5C5For SaleCentury 21 Canada
- C$649,9954 bd2 ba2.1k sqft631 Brandon Ave, Kamloops, BC V2B 1N5For Sale
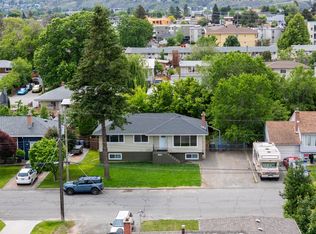 MLS ID #10396941, Aaron Goddard. Association of Interior REALTORS
 - C$650,0004 bd2 ba2.2k sqft2270 Greenfield Ave, Kamloops, BC V2B 4P3For Sale
 MLS ID #10396768, Melissa Vike. Association of Interior REALTORS
 - C$719,9004 bd3 ba2.1k sqft660 Valdes Dr, Kamloops, BC V2B 5J2For SaleMLS ID #10390429, Jeremy Bates. Association of Interior REALTORS
- C$715,0006 bd2 ba2.3k sqft1102 Kemano St, Kamloops, BC V2B 7M2For SaleMLS ID #10396930, Ricki Andrews. Association of Interior REALTORS
- C$645,0004 bd2 ba2k sqft634 Patricia Ave, Kamloops, BC V2B 7M3For SaleMLS ID #10397167, Terry Lynds. Association of Interior REALTORS
- C$669,9004 bd2 ba2k sqft1684 Greenfield Ave, Kamloops, BC V2B 4N6For SaleMLS ID #10394750, Indy Bal. Association of Interior REALTORS
- C$599,0004 bd2 ba2.2k sqft569 Fortune Dr, Kamloops, BC V2B 2J8For SaleMLS ID #10396585, Daljit Sadhra. Association of Interior REALTORS
- C$639,0003 bd2 ba1.9k sqft1291 Schubert Dr, Kamloops, BC V2B 2G8For SaleMLS ID #10397013, Kip Clere. Association of Interior REALTORS
- C$574,9004 bd2 ba1.4k sqft2335 Tranquille Rd, Kamloops, BC V2B 3N6For SaleMLS ID #10396990, Parker Bennett. Association of Interior REALTORS
- C$669,9004 bd2 ba1.5k sqft1094 Schreiner St, Kamloops, BC V2B 5W3For SaleMLS ID #10395725, Carmen Zwarich. Association of Interior REALTORS
- C$699,9004 bd2 ba2.4k sqft2435 Young Ave, Kamloops, BC V2B 4M9For SaleMLS ID #10387102, Tracy Mackenzie. Association of Interior REALTORS
- C$699,0003 bd3 ba1.5k sqft1579 Napier Pl, Kamloops, BC V2B 7S1For SaleMLS ID #10396207, Jedd Gaudreault. Association of Interior REALTORS
- C$639,9005 bd2 ba2.1k sqft1160 Kemano St, Kamloops, BC V2B 7M2For SaleMLS ID #10396765, Rie Takahashi. Association of Interior REALTORS
- C$689,9006 bd3 ba2.1k sqft765 Barrie Dr, Kamloops, BC V2B 3X8For SaleMLS ID #10394278, Frank Salituro. Association of Interior REALTORS
- C$619,9003 bd2 ba1.7k sqft1252 Kenora Rd, Kamloops, BC V2B 3X7For SaleMLS ID #10396210, Anny Kosovic. Association of Interior REALTORS
- C$729,9004 bd4 ba2.4k sqft1133 13th St, Kamloops, BC V2B 8K4For SaleMLS ID #10387342, Indy Bal. Association of Interior REALTORS
- C$649,9004 bd2 ba2.3k sqft948 Ryan Pl, Kamloops, BC V2B 4T5For SaleMLS ID #10394755, Parker Bennett. Association of Interior REALTORS
- C$744,9004 bd3 ba2.3k sqft1683 Sheridan Dr, Kamloops, BC V2B 6B1For SaleCentury 21 Canada
