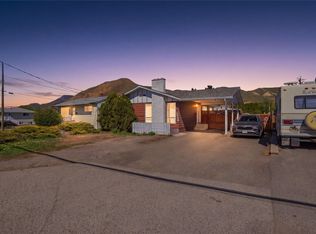
This charming and versatile 4 bedroom family home is situated on a sprawling, flat .23-acre lot in Brocklehurst. This property balances interior updates with an exceptional outdoor living space. The main floor features a bright, updated kitchen offering new cabinetry and SS appliances, offering a clear view of the expansive rear yard. The inviting living room centers around a cozy electric fireplace, while three comfortable bedrooms and a full four piece bathroom complete the upper level. The fully finished basement offers well desgined expansion providing a dedicated home office space, an additional bedroom, a three piece bathroom, and a generous recreation room perfect for movie nights or a play area. Stepping outside, the backyard is a private oasis featuring a hard sided above-ground pool with a custom-framed staircase and patio deck. Enjoy year-round outdoor living under the extended covered patio, which includes a tucked-away space for a hot tub - ideal for everything from summer pool parties to peaceful winter soaks. For those with toys and tools, this home offers a triple-car driveway with convenient drive-through access via double gates to the backyard, leading to a powered 11'4 x 11'2 detached workshop. Additionally, the 20'10 x 11'6 attached garage features a rear-yard door, ensuring plenty of room for vehicles and projects. With a brand-new roof (30-year transferable warranty) and quick possession available, this move-in-ready home is waiting for its next chapter.
For sale
C$684,900
1684 Greenfield Ave, Kamloops, BC V2B 4N6
4beds
2,028sqft
Single Family Residence
Built in 1962
10,018 Square Feet Lot
$-- Zestimate®
C$338/sqft
C$-- HOA
What's special
- 16 days |
- 27 |
- 0 |
Zillow last checked:
Listing updated:
Listed by:
Indy Bal,
REMAX Kamloops
Source: Association of Interior REALTORS,MLS®#: 10394750Originating MLS®#: Association of Interior REALTORS
Facts & features
Interior
Bedrooms & bathrooms
- Bedrooms: 4
- Bathrooms: 2
- Full bathrooms: 1
- 1/2 bathrooms: 1
Primary bedroom
- Level: Basement
- Dimensions: 10.08x11.17
Bedroom
- Level: Main
- Dimensions: 10.08x8.50
Bedroom
- Level: Main
- Dimensions: 10.08x10.67
Bedroom
- Level: Basement
- Dimensions: 10.42x11.67
Dining room
- Level: Main
- Dimensions: 9.25x8.75
Other
- Features: Four Piece Bathroom
- Level: Main
- Dimensions: 0 x 0
Half bath
- Features: Three Piece Bathroom
- Level: Basement
- Dimensions: 0 x 0
Kitchen
- Level: Main
- Dimensions: 8.50x12.17
Laundry
- Level: Basement
- Dimensions: 9.75x10.92
Living room
- Level: Main
- Dimensions: 11.67x21.75
Office
- Level: Basement
- Dimensions: 7.08x10.92
Recreation
- Level: Basement
- Dimensions: 21.17x20.50
Heating
- Forced Air, Natural Gas
Cooling
- Central Air
Features
- Flooring: Mixed
- Basement: Full,Finished
- Number of fireplaces: 1
- Fireplace features: Electric
Interior area
- Total interior livable area: 2,028 sqft
- Finished area above ground: 1,014
- Finished area below ground: 1,014
Property
Parking
- Total spaces: 1
- Parking features: Additional Parking, Attached, Garage, RV Access/Parking, On Street
- Attached garage spaces: 1
Features
- Levels: Two
- Stories: 2
- Patio & porch: Covered, Deck
- Exterior features: Private Yard
- Pool features: Above Ground, Pool
- Waterfront features: None
Lot
- Size: 10,018 Square Feet
- Features: Central Business District, Easy Access, Level
Details
- Additional structures: Shed(s), Workshop
- Parcel number: 009006419
- Zoning: R2
- Special conditions: Standard
Construction
Type & style
- Home type: SingleFamily
- Architectural style: Bungalow
- Property subtype: Single Family Residence
Materials
- Mixed, Wood Frame
- Foundation: Concrete Perimeter
- Roof: Asphalt,Shingle
Condition
- New construction: No
- Year built: 1962
Utilities & green energy
- Sewer: Public Sewer
- Water: Public
Community & HOA
Community
- Features: Recreation Area, Airport/Runway, Shopping
HOA
- Has HOA: No
Location
- Region: Kamloops
Financial & listing details
- Price per square foot: C$338/sqft
- Annual tax amount: C$4,125
- Date on market: 7/14/2026
- Cumulative days on market: 91 days
- Ownership: Freehold,Fee Simple
Indy Bal
Indy Bal
By pressing Contact Agent, you agree that the real estate professional identified above may call/text you about your search, which may involve use of automated means and pre-recorded/artificial voices. You don't need to consent as a condition of buying any property, goods, or services. Message/data rates may apply. You also agree to our Terms of Use. Zillow does not endorse any real estate professionals. We may share information about your recent and future site activity with your agent to help them understand what you're looking for in a home.
Price history
Price history is unavailable.
Public tax history
Tax history is unavailable.
Climate risks
Neighborhood: Brocklehurst
Nearby schools
GreatSchools rating
No schools nearby
We couldn't find any schools near this home.
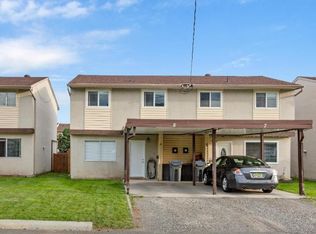
- C$--3 bd1 ba1k sqft1697 Greenfield Ave #8, Kamloops, BC V2B4N5Off Market
- C$589,9004 bd2 ba2.1k sqft913 Holt St, Kamloops, BC V2B5G8For Sale

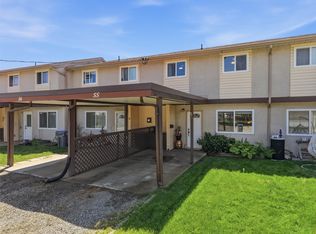
- C$379,9003 bd1 ba1k sqft1697 Greenfield Ave #55, Kamloops, BC V2B4N5For Sale
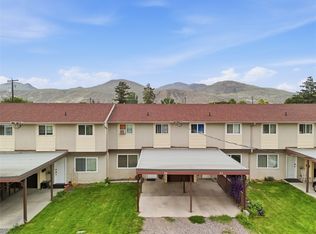
- C$369,9003 bd1 ba1k sqft1697 Greenfield Ave #34, Kamloops, BC V2B4N5For Sale
- C$649,9004 bd2 ba2.3k sqft948 Ryan Pl, Kamloops, BC V2B4T5For Sale
- C$--2 bd1 ba600 sqft805 Holt St #310, Kamloops, BC V2B7N2Off Market
- C$--1 bd1 ba500 sqft1680 Tranquille Rd #308, Kamloops, BC V2B3L4Off Market
- C$--1 bd1 ba500 sqft1680 Tranquille Rd, Kamloops, BC V2B3L4Off Market
Similar homes
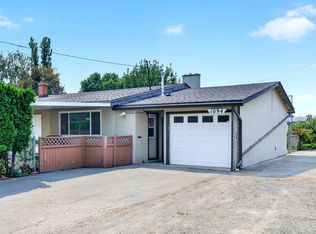
- C$669,9004 bd2 ba1.5k sqft1094 Schreiner St, Kamloops, BC V2B 5W3For Sale
 MLS ID #10395725, Carmen Zwarich. Association of Interior REALTORS
 - C$719,9004 bd3 ba2.1k sqft660 Valdes Dr, Kamloops, BC V2B 5J2For Sale
 MLS ID #10390429, Jeremy Bates. Association of Interior REALTORS
 - C$674,9005 bd2 ba2k sqft1938 Parkcrest Ave, Kamloops, BC V2B 4X3For Sale
 MLS ID #10384187, Quinn Pache. Association of Interior REALTORS
 - C$699,9004 bd2 ba2.4k sqft2435 Young Ave, Kamloops, BC V2B 4M9For Sale
 MLS ID #10387102, Tracy Mackenzie. Association of Interior REALTORS
 - C$689,9004 bd2 ba2.3k sqft1754 Sheridan Dr, Kamloops, BC V2B 6A9For SaleMLS ID #10395091, David Payne. Association of Interior REALTORS
- C$674,9005 bd3 ba2.3k sqft740 Sherwood Dr, Kamloops, BC V2B 4E5For SaleMLS ID #10393196, Aaron Goddard. Association of Interior REALTORS
- C$738,0005 bd2 ba2.4k sqft1087 Laroque St, Kamloops, BC V2B 5L6For SaleMLS ID #10385952, Josh Fowler. Association of Interior REALTORS
- C$619,9004 bd2 ba2.1k sqft2255 Fleetwood Ave, Kamloops, BC V2B 4S6For SaleMLS ID #10387641, Jessica Matt. Association of Interior REALTORS
- C$724,9004 bd3 ba3k sqft751 Ridgeview Ter, Kamloops, BC V2B 4G8For SaleMLS ID #10385911, Todd Matthews. Association of Interior REALTORS
- C$664,9004 bd2 ba2.1k sqft631 Brandon Ave, Kamloops, BC V2B 1N5For SaleMLS ID #10387860, Aaron Goddard. Association of Interior REALTORS
- C$699,0006 bd2 ba2.1k sqft690 Alberni Ave, Kamloops, BC V2B 1T1For SaleMLS ID #10391952, Delia Jones. Association of Interior REALTORS
- C$699,9005 bd2 ba2.2k sqft682 Alberni Ave, Kamloops, BC V2B 1T1For SaleMLS ID #10379570, Indy Bal. Association of Interior REALTORS
- C$729,9004 bd4 ba2.4k sqft1133 13th St, Kamloops, BC V2B 8K4For SaleMLS ID #10387342, Indy Bal. Association of Interior REALTORS
- C$749,9003 bd2 ba2.3k sqft2436 Greenfield Ave, Kamloops, BC V2B 4P7For SaleMLS ID #10393283, Cindy Leibel. Association of Interior REALTORS
- C$669,0005 bd2 ba1.9k sqft1680 Mount Dufferin Dr, Kamloops, BC V2E 1A2For SaleMLS ID #10392679, Ricki Andrews. Association of Interior REALTORS
- C$649,9005 bd2 ba1.8k sqft2619 Argyle Ave, Kamloops, BC V2B 4T6For SaleMLS ID #10379549, Myles Rorison. Association of Interior REALTORS
- C$764,9005 bd3 ba2.2k sqft2555 Glenview Ave, Kamloops, BC V2B 4L5For SaleMLS ID #10391029, Valerie Ferguson. Association of Interior REALTORS
- C$645,0004 bd2 ba2k sqft634 Patricia Ave, Kamloops, BC V2B 7M3For SaleMLS ID #10386054, Terry Lynds. Association of Interior REALTORS
- C$679,9004 bd2 ba1.6k sqft1192 Raven Dr, Kamloops, BC V2B 8P3For SaleMLS ID #10382316, Richard Burnett. Association of Interior REALTORS
- C$619,9006 bd2 ba2.2k sqft229 Nelson Ave, Kamloops, BC V2B 1M4For SaleMLS ID #10394086, Nolan Pastoor. Association of Interior REALTORS
