Don't miss this incredible opportunity to own this well-maintained 3-bedroom, 1-bathroom home, proudly offered for sale for the very first time. Situated on a flat corner lot, this property offers exceptional value for first-time buyers, investors, and those looking for future development potential (see City of Kamloops for rules/bylaws/development options)
The functional 3 bed 1 bath main-floor layout provides comfortable everyday living, while the single-car garage and ample additional parking offer plenty of space for vehicles, RVs, or recreational toys. The full partially finished basement with 1 bedroom, half bath, expansive rec room/storage/utility space is ready for your finishing ideas with exterior access provided through garage.
Ideally located close to schools, parks, and recreational facilities, this home combines convenience with long-term potential in a desirable family-friendly neighbourhood. Whether you're looking for your first home, an investment property, or a development opportunity, this rare offering is one you won't want to miss. Book your private showing today!
For sale
C$589,900
913 Holt St, Kamloops, BC V2B 5G8
4beds
2,185sqft
Single Family Residence
Built in 1962
10,018 Square Feet Lot
$-- Zestimate®
C$270/sqft
C$-- HOA
What's special
Flat corner lotSingle-car garageAmple additional parkingFull partially finished basement
- 18 hours |
- 6 |
- 1 |
Zillow last checked:
Listing updated:
Listed by:
Francis Ramunno,
Royal LePage Westwin Realty
Source: Association of Interior REALTORS,MLS®#: 10395777Originating MLS®#: Association of Interior REALTORS
Facts & features
Interior
Bedrooms & bathrooms
- Bedrooms: 4
- Bathrooms: 2
- Full bathrooms: 1
- 1/2 bathrooms: 1
Primary bedroom
- Level: Main
- Dimensions: 13.17x12.92
Bedroom
- Level: Main
- Dimensions: 9.83x10.42
Bedroom
- Level: Main
- Dimensions: 9.25x12.92
Bedroom
- Level: Basement
- Dimensions: 13.17x12.92
Dining room
- Level: Main
- Dimensions: 10.50x10.42
Foyer
- Level: Main
- Dimensions: 3.58x3.50
Other
- Level: Main
- Dimensions: 0 x 0
Half bath
- Level: Basement
- Dimensions: 0 x 0
Kitchen
- Level: Main
- Dimensions: 13.83x10.42
Laundry
- Description: Laundry and storage
- Level: Basement
- Dimensions: 29.42x10.42
Living room
- Level: Main
- Dimensions: 18.00x12.92
Recreation
- Level: Basement
- Dimensions: 31.17x13.17
Utility room
- Level: Basement
- Dimensions: 15.25x10.42
Heating
- Forced Air
Cooling
- Central Air
Appliances
- Included: Range, Refrigerator, Range Hood
Features
- Flooring: Laminate, Mixed
- Basement: Partially Finished
- Has fireplace: No
Interior area
- Total interior livable area: 2,185 sqft
- Finished area above ground: 1,150
- Finished area below ground: 1,035
Video & virtual tour
Property
Parking
- Total spaces: 1
- Parking features: Attached, Garage
- Attached garage spaces: 1
Features
- Levels: Two
- Stories: 2
- Pool features: None
- Fencing: Chain Link,Fenced
Lot
- Size: 10,018 Square Feet
- Features: Corner Lot, City Lot, Level, Near Park, Near Public Transit
Details
- Parcel number: 009549757
- Zoning: R2
- Special conditions: Standard
Construction
Type & style
- Home type: SingleFamily
- Architectural style: Ranch
- Property subtype: Single Family Residence
Materials
- Fiber Cement, Stucco
- Roof: Asphalt,Shingle
Condition
- New construction: No
- Year built: 1962
Utilities & green energy
- Sewer: Public Sewer
- Water: Public
Community & HOA
Community
- Features: Near Schools, Park, Recreation Area, Airport/Runway, Shopping
HOA
- Has HOA: No
Location
- Region: Kamloops
Financial & listing details
- Price per square foot: C$270/sqft
- Annual tax amount: C$4,797
- Date on market: 7/24/2026
- Listing terms: Cash
- Ownership: Freehold,Fee Simple
Francis Ramunno
Francis Ramunno
By pressing Contact Agent, you agree that the real estate professional identified above may call/text you about your search, which may involve use of automated means and pre-recorded/artificial voices. You don't need to consent as a condition of buying any property, goods, or services. Message/data rates may apply. You also agree to our Terms of Use. Zillow does not endorse any real estate professionals. We may share information about your recent and future site activity with your agent to help them understand what you're looking for in a home.
Price history
Price history is unavailable.
Public tax history
Tax history is unavailable.
Climate risks
Neighborhood: Brocklehurst
Nearby schools
GreatSchools rating
No schools nearby
We couldn't find any schools near this home.
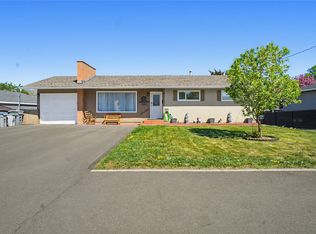
- C$684,9004 bd2 ba2k sqft1684 Greenfield Ave, Kamloops, BC V2B4N6For Sale
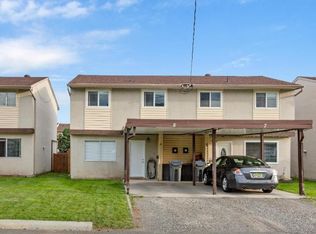
- C$--3 bd1 ba1k sqft1697 Greenfield Ave #8, Kamloops, BC V2B4N5Off Market
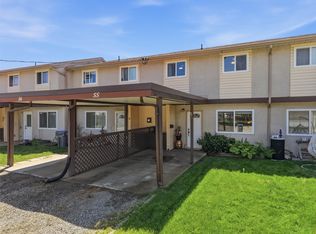
- C$379,9003 bd1 ba1k sqft1697 Greenfield Ave #55, Kamloops, BC V2B4N5For Sale
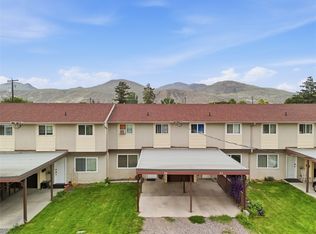
- C$369,9003 bd1 ba1k sqft1697 Greenfield Ave #34, Kamloops, BC V2B4N5For Sale
- C$949,9004 bd2 ba2.3k sqft976 Holt St, Kamloops, BC V2B5G9For Sale
- C$649,9004 bd2 ba2.3k sqft948 Ryan Pl, Kamloops, BC V2B4T5For Sale
- C$699,9005 bd4 ba2.2k sqft920 Newton St, Kamloops, BC V2B5J4For Sale
- C$--2 bd1 ba600 sqft805 Holt St #310, Kamloops, BC V2B7N2Off Market
Similar homes
- C$599,9004 bd2 ba1.5k sqft164 Holway St, Kamloops, BC V2B 4A4For Sale
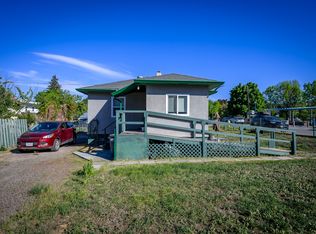 MLS ID #10395679, Quinn Pache. Association of Interior REALTORS
 - C$579,9004 bd4 ba1.7k sqft1180 Laroque St, Kamloops, BC V2B 8M5For Sale
 MLS ID #10395426, Kevin Carswell. Association of Interior REALTORS
 - C$669,9004 bd2 ba1.5k sqft1094 Schreiner St, Kamloops, BC V2B 5W3For Sale
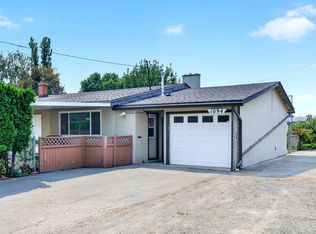 MLS ID #10395725, Carmen Zwarich. Association of Interior REALTORS
 - C$684,9004 bd2 ba2k sqft1684 Greenfield Ave, Kamloops, BC V2B 4N6For SaleMLS ID #10394750, Indy Bal. Association of Interior REALTORS
- C$649,9004 bd2 ba2.3k sqft948 Ryan Pl, Kamloops, BC V2B 4T5For SaleMLS ID #10394755, Parker Bennett. Association of Interior REALTORS
- C$614,5005 bd2 ba2.5k sqft868 McBride St, Kamloops, BC V2B 5S3For SaleMLS ID #10390360, Steve Herman. Association of Interior REALTORS
- C$699,9005 bd4 ba2.2k sqft920 Newton St, Kamloops, BC V2B 5J4For SaleMLS ID #10392978, Eric Putoto. Association of Interior REALTORS
- C$619,9004 bd2 ba2.1k sqft2255 Fleetwood Ave, Kamloops, BC V2B 4S6For SaleMLS ID #10387641, Jessica Matt. Association of Interior REALTORS
- C$599,9005 bd2 ba2k sqft833 Sudbury Ave, Kamloops, BC V2B 1Z8For SaleMLS ID #10391966, Micheline Stephenson. Association of Interior REALTORS
- C$639,9004 bd2 ba1.5k sqft826 Lethbridge Ave, Kamloops, BC V2B 1X8For SaleMLS ID #10349633, Riley Peterson. Association of Interior REALTORS
- C$534,9006 bd2 ba2.7k sqft112 Williams St, Kamloops, BC V2B 3Z6For SaleMLS ID #10395195, Chris Chan. Association of Interior REALTORS
- C$515,0003 bd2 ba1.9k sqft849 Southill St, Kamloops, BC V2B 5L9For SaleMLS ID #10395345, Carmeliza Hurst. Association of Interior REALTORS
- C$619,9006 bd2 ba2.2k sqft229 Nelson Ave, Kamloops, BC V2B 1M4For SaleMLS ID #10394086, Nolan Pastoor. Association of Interior REALTORS
- C$580,0004 bd2 ba2.3k sqft1359 Hamilton St, Kamloops, BC V2B 2V3For SaleMLS ID #10379613, Linda Turner. Association of Interior REALTORS
- C$569,5003 bd1 ba1.4k sqft1034 Laroque St, Kamloops, BC V2B 5L5For SaleMLS ID #10381664, Lisa Russell. Association of Interior REALTORS
- C$579,9004 bd2 ba1.5k sqft943 Surrey Ave, Kamloops, BC V2B 1R1For SaleMLS ID #10391098, Dana Storfield. Association of Interior REALTORS
- C$599,9003 bd2 ba1.5k sqft146 Marcel St, Kamloops, BC V2B 4C3For SaleMLS ID #10394286, Daimion Applegath. Association of Interior REALTORS
- C$559,9004 bd2 ba2.3k sqft2590 Tranquille Rd, Kamloops, BC V2B 3N8For SaleMLS ID #10391996, Mandeep Chahal. Association of Interior REALTORS
- C$519,9003 bd1 ba1.9k sqft919 Schreiner St, Kamloops, BC V2B 5V8For SaleMLS ID #10392215, Loni Hamer-Jackson. Association of Interior REALTORS
- C$624,9003 bd2 ba1.7k sqft1054 7th St, Kamloops, BC V2B 2W8For SaleMLS ID #10393998, Torrey J. Hough. Association of Interior REALTORS
