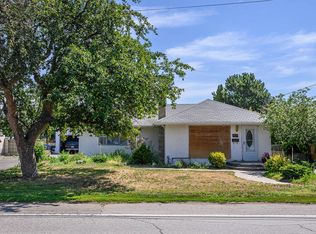
PERFECT HOME for first time home buyers, yourg families or investors!!This well-maintained half duplex home offers a bright and functional layout with generous living spaces designed for everyday living and entertaining. Enjoy a spacious yard with plenty of room for children, pets, gardening, or summer gatherings. Conveniently located close to schools, parks, shopping, public transit, and recreation, this home is ideal for families, first-time buyers, or anyone looking to enjoy a welcoming community. Move-in ready and full of potential, this is an excellent opportunity to own a wonderful home in a fantastic location. Make 849 Southill Street your next address!
For sale
C$515,000
849 Southill St, Kamloops, BC V2B 5L9
3beds
1,970sqft
Duplex, Multi Family, Single Family Residence
Built in 1981
-- sqft lot
$-- Zestimate®
C$261/sqft
C$-- HOA
What's special
Bright and functional layout
- 2 days |
- 17 |
- 0 |
Zillow last checked:
Listing updated:
Listed by:
Carmeliza Hurst,
eXp Realty (Kamloops)
Source: Association of Interior REALTORS,MLS®#: 10395345Originating MLS®#: Association of Interior REALTORS
Facts & features
Interior
Bedrooms & bathrooms
- Bedrooms: 3
- Bathrooms: 2
- Full bathrooms: 2
Primary bedroom
- Level: Main
- Dimensions: 13.83x11.67
Bedroom
- Level: Main
- Dimensions: 9.67x11.67
Bedroom
- Level: Basement
- Dimensions: 10.33x10.75
Dining room
- Description: WET BAR /SUMMER KITC
- Features: Wet Bar
- Level: Basement
- Dimensions: 14.58x13.92
Other
- Level: Main
- Dimensions: 0 x 0
Other
- Level: Basement
- Dimensions: 0 x 0
Kitchen
- Description: KITCHEN /DINING ROOM
- Level: Main
- Dimensions: 13.67x14.92
Living room
- Level: Main
- Dimensions: 16.83x20.67
Recreation
- Level: Basement
- Dimensions: 13.42x17.67
Heating
- Natural Gas
Cooling
- Central Air
Features
- Basement: Full,Finished,Separate Entrance
- Has fireplace: No
- Common walls with other units/homes: 1 Common Wall
Interior area
- Total interior livable area: 1,970 sqft
- Finished area above ground: 1,015
- Finished area below ground: 955
Property
Parking
- Total spaces: 3
- Parking features: Attached, Garage, On Street
- Attached garage spaces: 1
- Uncovered spaces: 2
Features
- Levels: Two
- Stories: 2
- Pool features: None
Lot
- Size: 3,049 Square Feet
Details
- Has additional parcels: Yes
- Parcel number: 003602532
- Zoning: R2
- Zoning description: Residential
- Special conditions: Standard
Construction
Type & style
- Home type: MultiFamily
- Architectural style: Two Story
- Property subtype: Duplex, Multi Family, Single Family Residence
Condition
- New construction: No
- Year built: 1981
Utilities & green energy
- Sewer: Public Sewer
- Water: Public
Community & HOA
HOA
- Has HOA: No
Location
- Region: Kamloops
Financial & listing details
- Price per square foot: C$261/sqft
- Tax assessed value: C$475,000
- Annual tax amount: C$3,255
- Date on market: 7/21/2026
- Listing terms: Cash
- Inclusions: WASHER AND DRYER, FRIDGE UP AND FRIDGE DOWN, STOVE, DISHWASHER, MICROWAVE,
- Ownership: Freehold,Fee Simple
Carmeliza Hurst
Carmeliza Hurst
By pressing Contact Agent, you agree that the real estate professional identified above may call/text you about your search, which may involve use of automated means and pre-recorded/artificial voices. You don't need to consent as a condition of buying any property, goods, or services. Message/data rates may apply. You also agree to our Terms of Use. Zillow does not endorse any real estate professionals. We may share information about your recent and future site activity with your agent to help them understand what you're looking for in a home.
Price history
Price history is unavailable.
Public tax history
Tax history is unavailable.
Climate risks
Neighborhood: Brocklehurst
Nearby schools
GreatSchools rating
No schools nearby
We couldn't find any schools near this home.
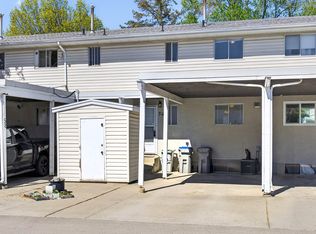
- C$399,9003 bd2 ba1.2k sqft800 Southill St #59, Kamloops, BC V2B5L8For Sale
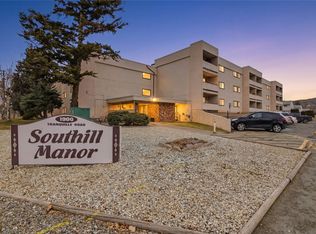
- C$268,0002 bd1 ba811 sqft1900 Tranquille Rd #44, Kamloops, BC V2B7V1For Sale
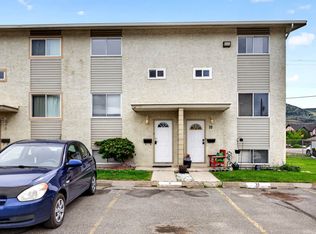
- C$419,9004 bd2 ba1.3k sqft1946 Tranquille Rd #9, Kamloops, BC V2B3M5For Sale
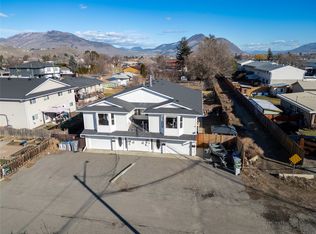
- C$560,0004 bd3 ba1.8k sqft881 Evergreen Pl, Kamloops, BC V2B5M7For Sale
- C$--2 bd2 ba924 sqft760 Mayfair St #207, Kamloops, BC V2B0E5Off Market
- C$988,00011 bd5 ba4.8k sqft1973 Tranquille Rd, Kamloops, BC V2B3M4For Sale
- C$--3 bd1 ba-- sqft762 Ridgeview Ter #1A, Kamloops, BC V2B4G9Off Market
- C$724,9004 bd3 ba3k sqft751 Ridgeview Ter, Kamloops, BC V2B4G8For Sale
Similar homes
- C$579,9004 bd4 ba1.7k sqft1180 Laroque St, Kamloops, BC V2B 8M5For Sale
 MLS ID #10395426, Kevin Carswell. Association of Interior REALTORS
 - C$560,0004 bd3 ba1.8k sqft881 Evergreen Pl, Kamloops, BC V2B 5M7For SaleMLS ID #10377048, David Lawrence. Association of Interior REALTORS
- C$539,9004 bd3 ba2.1k sqft685 Singh St #5, Kamloops, BC V2B 5C5For Sale
 MLS ID #10392193, David Payne. Association of Interior REALTORS
 - C$519,9003 bd1 ba1.9k sqft919 Schreiner St, Kamloops, BC V2B 5V8For Sale
 MLS ID #10392215, Loni Hamer-Jackson. Association of Interior REALTORS
 - C$519,9002 bd2 ba1.1k sqft1285 14th St #19, Kamloops, BC V2B 8K9For SaleMLS ID #10394461, Kylie Taphorn. Association of Interior REALTORS
- C$499,9004 bd2 ba1.4k sqft2667 Young Pl, Kamloops, BC V2B 8A4For SaleMLS ID #10394012, Melissa Vike. Association of Interior REALTORS
- C$534,9006 bd2 ba2.7k sqft112 Williams St, Kamloops, BC V2B 3Z6For SaleMLS ID #10395195, Chris Chan. Association of Interior REALTORS
- C$539,9003 bd2 ba1k sqft121 Willow St, Kamloops, BC V2B 4C6For SaleMLS ID #10395277, Shambhu Chitharanjan. Association of Interior REALTORS
- C$469,9003 bd2 ba1.5k sqft2641 Young Pl, Kamloops, BC V2B 8A4For SaleMLS ID #10389828, Chris Chan. Association of Interior REALTORS
- C$579,9003 bd2 ba1.6k sqft840 Nicolani Dr, Kamloops, BC V2B 5B3For SaleMLS ID #10388937, Richard Bates. Association of Interior REALTORS
- C$529,9004 bd2 ba1.9k sqft1371 Ottawa Pl, Kamloops, BC V2B 7W4For SaleMLS ID #10389965, Albert Pereira. Association of Interior REALTORS
- C$429,9004 bd2 ba1.6k sqft2515 Edgemount Ave, Kamloops, BC V2B 5A4For SaleMLS ID #10393049, Melissa Hole. Association of Interior REALTORS
- C$569,5003 bd1 ba1.4k sqft1034 Laroque St, Kamloops, BC V2B 5L5For SaleMLS ID #10381664, Lisa Russell. Association of Interior REALTORS
- C$480,0003 bd2 ba1.5k sqft1741 Tranquille Rd #13, Kamloops, BC V2B 0C3For SaleMLS ID #10387242, Carmeliza Hurst. Association of Interior REALTORS
- C$524,9003 bd2 ba1.5k sqft908 Westminster Ave, Kamloops, BC V2B 1P1For SaleMLS ID #10380095, Indy Bal. Association of Interior REALTORS
- C$399,9003 bd2 ba1.2k sqft800 Southill St #59, Kamloops, BC V2B 5L8For SaleMLS ID #10392751, Jaclyn Frilund. Association of Interior REALTORS
- C$559,9004 bd2 ba2.3k sqft2590 Tranquille Rd, Kamloops, BC V2B 3N8For SaleMLS ID #10391996, Mandeep Chahal. Association of Interior REALTORS
- C$599,9004 bd2 ba2.7k sqft1160 Meadow Ln, Kamloops, BC V2B 5N5For SaleMLS ID #10392180, Frank Almond. Association of Interior REALTORS
- C$684,9004 bd2 ba2k sqft1684 Greenfield Ave, Kamloops, BC V2B 4N6For SaleMLS ID #10394750, Indy Bal. Association of Interior REALTORS
- C$629,9002 bd2 ba1.2k sqft2683 Ord Rd #144, Kamloops, BC V2B 7V7For SaleMLS ID #10395541, Dana Storfield. Association of Interior REALTORS
