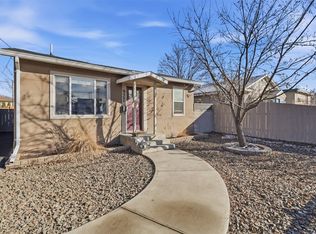
First-time buyers or investors, this R2 zoned corner property can offer a fantastic development opportunity with city approval. Situated on a 7200 sq ft corner lot with alley access in central North Kamloops, this compact home offers upstairs and downstairs suites that are currently rented - generating a strong positive return and awaiting your personal touch. Recent updates within the last 7 years include: furnace, electrical updates, plumbing, a hot water tank, and some flooring. Additional features include a fully fenced yard that is separated for up and down use with a powered workshop. Within walking distance to Norkam Secondary School, McArthur Island Park and transportation. Don’t miss out on this prime location and potential!
For sale
C$524,900
908 Westminster Ave, Kamloops, BC V2B 1P1
3beds
1,516sqft
Single Family Residence
Built in 1957
7,405 Square Feet Lot
$-- Zestimate®
C$346/sqft
C$-- HOA
What's special
Alley accessUpstairs and downstairs suitesFully fenced yardPowered workshop
- 126 days |
- 4 |
- 0 |
Zillow last checked:
Listing updated:
Listed by:
Indy Bal,
REMAX Kamloops
Source: Association of Interior REALTORS,MLS®#: 10380095Originating MLS®#: Association of Interior REALTORS
Facts & features
Interior
Bedrooms & bathrooms
- Bedrooms: 3
- Bathrooms: 2
- Full bathrooms: 2
Primary bedroom
- Features: Additional Living Quarters
- Level: Basement
- Dimensions: 11.00x10.00
Primary bedroom
- Level: Main
- Dimensions: 10.00x10.00
Bedroom
- Features: Additional Living Quarters
- Level: Basement
- Dimensions: 10.50x12.00
Dining room
- Level: Main
- Dimensions: 12.00x14.00
Foyer
- Level: Main
- Dimensions: 5.00x7.33
Other
- Features: Four Piece Bathroom, Additional Living Quarters
- Level: Basement
- Dimensions: 0 x 0
Other
- Features: Four Piece Bathroom
- Level: Main
- Dimensions: 0 x 0
Kitchen
- Level: Main
- Dimensions: 12.00x14.00
Kitchen
- Features: Additional Living Quarters
- Level: Basement
- Dimensions: 15.67x11.33
Living room
- Level: Main
- Dimensions: 11.00x20.00
Living room
- Features: Additional Living Quarters
- Level: Basement
- Dimensions: 15.75x15.17
Heating
- Forced Air, Natural Gas
Cooling
- None
Features
- Flooring: Mixed
- Basement: Full,Finished
- Has fireplace: No
Interior area
- Total interior livable area: 1,516 sqft
- Finished area above ground: 758
- Finished area below ground: 758
Property
Parking
- Parking features: Additional Parking, Open, On Street, Workshop in Garage
- Has uncovered spaces: Yes
Features
- Levels: Two,Multi/Split
- Stories: 2
- Patio & porch: Porch
- Pool features: None
- Waterfront features: None
Lot
- Size: 7,405 Square Feet
Details
- Parcel number: 010418385
- Zoning: R2
- Special conditions: Standard
Construction
Type & style
- Home type: SingleFamily
- Property subtype: Single Family Residence
Materials
- Mixed, Wood Frame
- Foundation: Concrete Perimeter
- Roof: Tar/Gravel
Condition
- New construction: No
- Year built: 1957
Utilities & green energy
- Sewer: Public Sewer
- Water: Public
Community & HOA
HOA
- Has HOA: No
Location
- Region: Kamloops
Financial & listing details
- Price per square foot: C$346/sqft
- Annual tax amount: C$3,004
- Date on market: 3/26/2026
- Cumulative days on market: 126 days
- Ownership: Freehold,Fee Simple
Indy Bal
Indy Bal
By pressing Contact Agent, you agree that the real estate professional identified above may call/text you about your search, which may involve use of automated means and pre-recorded/artificial voices. You don't need to consent as a condition of buying any property, goods, or services. Message/data rates may apply. You also agree to our Terms of Use. Zillow does not endorse any real estate professionals. We may share information about your recent and future site activity with your agent to help them understand what you're looking for in a home.
Price history
Price history is unavailable.
Public tax history
Tax history is unavailable.
Climate risks
Neighborhood: North Shore
Nearby schools
GreatSchools rating
No schools nearby
We couldn't find any schools near this home.
- C$459,9002 bd1 ba705 sqft922 Westminster Ave, Kamloops, BC V2B1P1For Sale

- C$--2 bd2 ba810 sqft885 Westminster Ave #041B050E5, Kamloops, BC V2B8P8Off Market
- C$--1 bd1 ba618 sqft885 Westminster Ave #1-BEDROOM, Kamloops, BC V2B8P8Off Market
- C$--2 bd1 ba766 sqft885 Westminster Ave #D21B83ABC, Kamloops, BC V2B8P8Off Market
- C$--2 bd1 ba766 sqft885 Westminster Ave #423863, Kamloops, BC V2B8P8Off Market
- C$--1 bd1 ba618 sqft885 Westminster Ave #423862, Kamloops, BC V2B8P8Off Market
- C$--2 bd2 ba810 sqft885 Westminster Ave #457553, Kamloops, BC V2B8P8Off Market
- C$1,5501 bd1 ba618 sqft885 Westminster Ave, Kamloops, BC V2B8P8For Rent
Similar homes
- C$599,9004 bd2 ba1.5k sqft164 Holway St, Kamloops, BC V2B 4A4For Sale
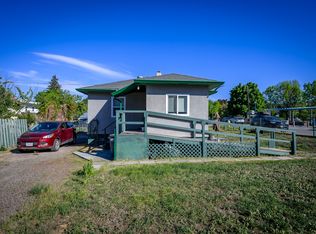 MLS ID #10395679, Quinn Pache. Association of Interior REALTORS
 - C$519,9003 bd1 ba1.9k sqft919 Schreiner St, Kamloops, BC V2B 5V8For Sale
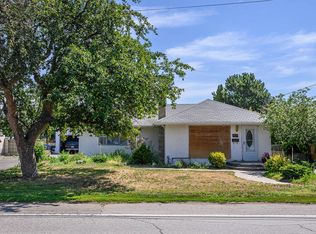 MLS ID #10392215, Loni Hamer-Jackson. Association of Interior REALTORS
 - C$599,9003 bd2 ba1.5k sqft146 Marcel St, Kamloops, BC V2B 4C3For Sale
 MLS ID #10394286, Daimion Applegath. Association of Interior REALTORS
 - C$519,9004 bd1 ba1.4k sqft351 Fortune Dr, Kamloops, BC V2B 2H9For Sale
 MLS ID #10380717, Jessica Gunnlaugson. Association of Interior REALTORS
 - C$499,0003 bd1 ba1.2k sqft350 Campbell Ave, Kamloops, BC V2B 3R7For SaleMLS ID #10377732, Tracy Mackenzie. Association of Interior REALTORS
- C$599,9005 bd2 ba2k sqft833 Sudbury Ave, Kamloops, BC V2B 1Z8For SaleMLS ID #10391966, Micheline Stephenson. Association of Interior REALTORS
- C$624,9003 bd2 ba1.7k sqft1054 7th St, Kamloops, BC V2B 2W8For SaleMLS ID #10393998, Torrey J. Hough. Association of Interior REALTORS
- C$499,9003 bd2 ba1.6k sqft2810 Westsyde Rd, Kamloops, BC V2B 7E3For SaleMLS ID #10386609, Mandeep Chahal. Association of Interior REALTORS
- C$640,0003 bd2 ba1.6k sqft629 Richmond Ave, Kamloops, BC V2B 1T4For SaleMLS ID #10376989, Jeremy Bates. Association of Interior REALTORS
- C$589,9003 bd2 ba1.6k sqft407/409 Mulberry Ave, Kamloops, BC V2B 2P9For SaleMLS ID #10383076, Zach Anderson. Association of Interior REALTORS
- C$559,0005 bd2 ba2k sqft1125 Halston Ave, Kamloops, BC V2B 2C2For SaleMLS ID #10385846, Christa Palasty. Association of Interior REALTORS
- C$619,0005 bd2 ba2k sqft971 Kirkland Pl, Kamloops, BC V2B 3Y7For SaleMLS ID #10363953, Lisa Moonie. Association of Interior REALTORS
- C$529,9004 bd2 ba1.9k sqft1371 Ottawa Pl, Kamloops, BC V2B 7W4For SaleMLS ID #10389965, Albert Pereira. Association of Interior REALTORS
- C$664,9004 bd2 ba2.1k sqft631 Brandon Ave, Kamloops, BC V2B 1N5For SaleMLS ID #10387860, Aaron Goddard. Association of Interior REALTORS
- C$609,9004 bd2 ba2k sqft283 Chestnut Ave, Kamloops, BC V2B 1L4For SaleMLS ID #10389324, Riley Peterson. Association of Interior REALTORS
- C$547,0002 bd1 ba990 sqft134 King St, Kamloops, BC V2B 3Z8For SaleMLS ID #10384650, Quinn Pache. Association of Interior REALTORS
- C$574,9003 bd2 ba1.4k sqft2743 Thompson Dr, Kamloops, BC V2C 4L7For SaleMLS ID #10391877, Jerri Van. Association of Interior REALTORS
- C$699,0006 bd2 ba2.1k sqft690 Alberni Ave, Kamloops, BC V2B 1T1For SaleMLS ID #10391952, Delia Jones. Association of Interior REALTORS
- C$599,9003 bd2 ba1.5k sqft647 Saint Paul St, Kamloops, BC V2C 2K1For SaleMLS ID #10394223, Richard Burnett. Association of Interior REALTORS
- C$599,9003 bd2 ba1.1k sqft640 | #642, Kamloops, BC V2B 1Z6For SaleMLS ID #10381650, Taj Sandur. Association of Interior REALTORS
