Welcome to this charming downtown home at 647 St Paul Street – a home that oozes character in an unbeatable location, adjacent to Peterson Creek. This home features 3 bedrooms and 2 bathrooms, plus a self-contained in-law suite with a separate entrance, making it ideal for family, guests, or mortgage helper potential (the bedroom downstairs could be used by the suite to create a 1-bed suite). The home has seen numerous updates over the years while maintaining its classic appeal. Situated on a fully fenced lot, you'll love the private backyard setting and enjoy the sounds of Peterson Creek whilst sitting on your covered patio, creating a peaceful retreat in the heart of the city. Alley access provides additional parking and convenience. Located just steps from downtown shops, restaurants, parks, daycares and amenities, this property offers an exceptional walkable lifestyle in one of Kamloops' most desirable central locations. A unique opportunity for homeowners and investors alike. 3D Matterport and floor plans are available.
For sale
C$624,900
647 Saint Paul St, Kamloops, BC V2C 2K1
3beds
1,545sqft
Single Family Residence
Built in 1949
3,484 Square Feet Lot
$-- Zestimate®
C$404/sqft
C$-- HOA
What's special
Adjacent to peterson creekFully fenced lotPrivate backyard settingCovered patioSounds of peterson creek
- 7 days |
- 29 |
- 1 |
Zillow last checked:
Listing updated:
Listed by:
Richard Burnett,
Brendan Shaw Real Estate Ltd.
Source: Association of Interior REALTORS,MLS®#: 10394223Originating MLS®#: Association of Interior REALTORS
Facts & features
Interior
Bedrooms & bathrooms
- Bedrooms: 3
- Bathrooms: 2
- Full bathrooms: 2
Primary bedroom
- Level: Main
- Dimensions: 10.08x12.50
Bedroom
- Level: Basement
- Dimensions: 16.33x11.25
Bedroom
- Level: Main
- Dimensions: 10.33x9.83
Dining room
- Level: Main
- Dimensions: 10.17x6.08
Other
- Features: Three Piece Bathroom
- Level: Basement
- Dimensions: 5.83x7.17
Other
- Features: Four Piece Bathroom
- Level: Main
- Dimensions: 6.58x6.33
Kitchen
- Level: Basement
- Dimensions: 8.42x8.42
Kitchen
- Level: Main
- Dimensions: 7.92x10.17
Laundry
- Level: Basement
- Dimensions: 20.00x6.17
Living room
- Level: Main
- Dimensions: 12.75x16.67
Other
- Features: Additional Living Quarters
- Level: Basement
- Dimensions: 11.50x14.17
Heating
- Floor Furnace, Heat Pump, Natural Gas
Cooling
- Heat Pump
Features
- Flooring: Mixed
- Basement: Finished,Interior Entry,Separate Entrance,Walk-Out Access
- Number of fireplaces: 1
Interior area
- Total interior livable area: 1,545 sqft
- Finished area above ground: 887
- Finished area below ground: 658
Property
Parking
- Parking features: Open
- Has uncovered spaces: Yes
Features
- Levels: Two
- Stories: 2
- Pool features: None
- On waterfront: Yes
- Waterfront features: Creek
Lot
- Size: 3,484 Square Feet
- Features: Central Business District, Easy Access, Level, Near Public Transit, Few Trees
Details
- Parcel number: 001718932
- Zoning: RM4
- Special conditions: Standard
Construction
Type & style
- Home type: SingleFamily
- Architectural style: Ranch
- Property subtype: Single Family Residence
Materials
- Stucco, Wood Frame
- Foundation: Concrete Perimeter
- Roof: Asphalt,Shingle
Condition
- New construction: No
- Year built: 1949
Utilities & green energy
- Sewer: Public Sewer
- Water: Public
Community & HOA
Community
- Features: Near Schools, Shopping
HOA
- Has HOA: No
Location
- Region: Kamloops
Financial & listing details
- Price per square foot: C$404/sqft
- Annual tax amount: C$3,618
- Date on market: 7/13/2026
- Cumulative days on market: 8 days
- Ownership: Freehold,Fee Simple
Richard Burnett
Richard Burnett
By pressing Contact Agent, you agree that the real estate professional identified above may call/text you about your search, which may involve use of automated means and pre-recorded/artificial voices. You don't need to consent as a condition of buying any property, goods, or services. Message/data rates may apply. You also agree to our Terms of Use. Zillow does not endorse any real estate professionals. We may share information about your recent and future site activity with your agent to help them understand what you're looking for in a home.
Price history
Price history is unavailable.
Public tax history
Tax history is unavailable.
Climate risks
Neighborhood: City Centre
Nearby schools
GreatSchools rating
No schools nearby
We couldn't find any schools near this home.
- C$375,0001 bd1 ba656 sqft619 Victoria St #806, Kamloops, BC V2C6W7For Sale

- C$--2 bd2 ba1k sqft619 Victoria St #404, Kamloops, BC V2C6W7Off Market

- C$599,9003 bd3 ba1.6k sqft576 Nicola St #10, Kamloops, BC V2C2R1For Sale

- C$--3 bd3 ba1.6k sqft576 Nicola St #14, Kamloops, BC V2C2R1Off Market
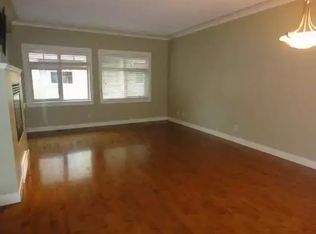
- C$379,9001 bd1 ba656 sqft619 Victoria St #906, Kamloops, BC V2C6W7For Sale
- C$249,9001 bd1 ba506 sqft619 Victoria St #701, Kamloops, BC V2C6W7For Sale
- C$324,9001 bd1 ba737 sqft554 Seymour St #314, Kamloops, BC V2C2G9For Sale
- C$329,9002 bd2 ba808 sqft683 Victoria St #314, Kamloops, BC V2C2B3For Sale
Similar homes
- C$599,9003 bd2 ba1.5k sqft146 Marcel St, Kamloops, BC V2B 4C3For Sale
 MLS ID #10394286, Daimion Applegath. Association of Interior REALTORS
 - C$614,9004 bd1 ba2.2k sqft952 Nicola St, Kamloops, BC V2C 2R9For Sale
 MLS ID #10387747, Jessica Gunnlaugson. Association of Interior REALTORS
 - C$624,9003 bd2 ba1.7k sqft1054 7th St, Kamloops, BC V2B 2W8For Sale
 MLS ID #10393998, Torrey J. Hough. Association of Interior REALTORS
 - C$559,9003 bd2 ba2k sqft912 Saint Paul St, Kamloops, BC V2C 2K7For Sale
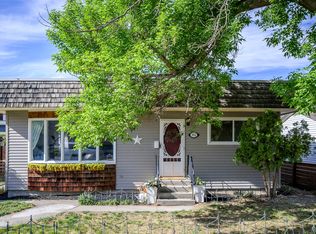 MLS ID #10387842, Ashley Nordick. Association of Interior REALTORS
 - C$619,9006 bd2 ba2.2k sqft229 Nelson Ave, Kamloops, BC V2B 1M4For SaleMLS ID #10394086, Nolan Pastoor. Association of Interior REALTORS
- C$539,9003 bd2 ba1k sqft121 Willow St, Kamloops, BC V2B 4C6For SaleMLS ID #10395277, Shambhu Chitharanjan. Association of Interior REALTORS
- C$579,9003 bd2 ba1.5k sqft1335 Columbia St, Kamloops, BC V2C 2W6For SaleMLS ID #10368901, Cameron McKeen. Association of Interior REALTORS
- C$655,0005 bd2 ba1.9k sqft1365 Columbia St, Kamloops, BC V2C 2W6For SaleMLS ID #10391181, Kylie Taphorn. Association of Interior REALTORS
- C$589,9003 bd2 ba1.6k sqft407/409 Mulberry Ave, Kamloops, BC V2B 2P9For SaleMLS ID #10383076, Zach Anderson. Association of Interior REALTORS
- C$549,9002 bd2 ba1.1k sqft960 Nicola St, Kamloops, BC V2C 2R9For SaleMLS ID #10390324, Parker Bennett. Association of Interior REALTORS
- C$639,9004 bd2 ba1.5k sqft164 Holway St, Kamloops, BC V2B 4A4For SaleMLS ID #10385742, Quinn Pache. Association of Interior REALTORS
- C$745,0004 bd2 ba1.9k sqft718 Fraser Cres, Kamloops, BC V2C 3H9For SaleMLS ID #10388914, Linda Turner. Association of Interior REALTORS
- C$619,9005 bd3 ba2.3k sqft1233 Foxwood Ln, Kamloops, BC V2C 5E4For SaleMLS ID #10394156, Loni Hamer-Jackson. Association of Interior REALTORS
- C$664,9004 bd2 ba2.1k sqft631 Brandon Ave, Kamloops, BC V2B 1N5For SaleMLS ID #10387860, Aaron Goddard. Association of Interior REALTORS
- C$619,9004 bd2 ba2.1k sqft2255 Fleetwood Ave, Kamloops, BC V2B 4S6For SaleMLS ID #10387641, Jessica Matt. Association of Interior REALTORS
- C$574,9002 bd1 ba1.6k sqft1693 Valleyview Dr, Kamloops, BC V2C 4B6For SaleMLS ID #10380347, Francis Ramunno. Association of Interior REALTORS
- C$640,0003 bd2 ba1.6k sqft629 Richmond Ave, Kamloops, BC V2B 1T4For SaleMLS ID #10376989, Jeremy Bates. Association of Interior REALTORS
- C$699,9003 bd2 ba1.8k sqft2781 Skeena Dr, Kamloops, BC V2E 2M9For SaleMLS ID #10392738, Jaclyn Frilund. Association of Interior REALTORS
- C$659,9003 bd2 ba1.2k sqft142 Whistler Dr, Kamloops, BC V2E 1X6For SaleMLS ID #10383698, Mike Harrison. Association of Interior REALTORS
- C$674,9005 bd3 ba2.3k sqft740 Sherwood Dr, Kamloops, BC V2B 4E5For SaleMLS ID #10393196, Aaron Goddard. Association of Interior REALTORS
