Located in the family-friendly, semi-rural community of Barnhartvale, this fully finished bungalow offers flexibility for families, multi-generational living, or mortgage helper potential. Situated on a 0.32-acre lot, the property features a newly sodded backyard, large sundeck, tiered yard with a chicken coop, and an outdoor storage shed. The bright main floor living room offers vaulted ceilings, a fireplace, and large front windows showcasing the surrounding views. The updated kitchen includes a fridge, stove, built-in dishwasher, and microwave hood fan, while the adjoining dining area features French doors leading to the sundeck and backyard. Three bedrooms are located on the main floor, including the primary bedroom with double closets and a 2-piece ensuite. The main living area also includes its own washer and dryer, plus access to a finished basement with an additional bedroom. The self-contained 1-bedroom suite, completed approximately 5-6 years ago, offers a separate entrance, private laundry, white kitchen cabinetry, spacious living room with an electric fireplace, and a 3-piece bathroom. Major updates include the hot water tank (2025) and furnace and central air conditioning (2023), providing peace of mind for years to come. Immediate possession is possible.
For sale
C$619,900
1233 Foxwood Ln, Kamloops, BC V2C 5E4
5beds
2,304sqft
Single Family Residence
Built in 1972
0.32 Acres Lot
$-- Zestimate®
C$269/sqft
C$-- HOA
What's special
Fully finished bungalowNewly sodded backyardLarge sundeckOutdoor storage shedVaulted ceilingsUpdated kitchen
- 32 days |
- 26 |
- 2 |
Zillow last checked:
Listing updated:
Listed by:
Loni Hamer-Jackson,
REMAX Kamloops,
Jaclyn Frilund,
REMAX Kamloops
Source: Association of Interior REALTORS,MLS®#: 10394156Originating MLS®#: Association of Interior REALTORS
Facts & features
Interior
Bedrooms & bathrooms
- Bedrooms: 5
- Bathrooms: 3
- Full bathrooms: 2
- 1/2 bathrooms: 1
Primary bedroom
- Level: Main
- Dimensions: 12.00x11.33
Bedroom
- Level: Main
- Dimensions: 11.42x9.17
Bedroom
- Level: Basement
- Dimensions: 10.58x11.00
Bedroom
- Level: Main
- Dimensions: 12.00x9.17
Bedroom
- Level: Basement
- Dimensions: 10.92x10.58
Other
- Features: Two Piece Bathroom
- Level: Main
- Dimensions: 0 x 0
Dining room
- Level: Basement
- Dimensions: 6.75x12.67
Dining room
- Level: Main
- Dimensions: 8.67x9.17
Other
- Features: Four Piece Bathroom
- Level: Basement
- Dimensions: 0 x 0
Other
- Features: Four Piece Bathroom
- Level: Main
- Dimensions: 0 x 0
Kitchen
- Level: Main
- Dimensions: 10.33x9.17
Kitchen
- Level: Basement
- Dimensions: 11.58x9.00
Laundry
- Level: Basement
- Dimensions: 3.58x6.08
Laundry
- Level: Basement
- Dimensions: 6.75x5.92
Living room
- Level: Main
- Dimensions: 14.42x18.42
Living room
- Level: Basement
- Dimensions: 19.83x10.83
Heating
- Forced Air
Cooling
- Central Air
Features
- Basement: Full,Finished,Separate Entrance
- Has fireplace: No
Interior area
- Total interior livable area: 2,304 sqft
- Finished area above ground: 1,152
- Finished area below ground: 1,152
Property
Parking
- Parking features: Open
- Has uncovered spaces: Yes
Features
- Levels: Two
- Stories: 2
- Pool features: None
Lot
- Size: 0.32 Acres
Details
- Parcel number: 007209606
- Zoning: R7
- Special conditions: Standard
Construction
Type & style
- Home type: SingleFamily
- Architectural style: Bungalow
- Property subtype: Single Family Residence
Condition
- New construction: No
- Year built: 1972
Utilities & green energy
- Sewer: Public Sewer
- Water: Public
Community & HOA
HOA
- Has HOA: No
Location
- Region: Kamloops
Financial & listing details
- Price per square foot: C$269/sqft
- Annual tax amount: C$4,461
- Date on market: 7/9/2026
- Cumulative days on market: 33 days
- Ownership: Freehold,Fee Simple
Price history
Price history is unavailable.
Public tax history
Tax history is unavailable.
Climate risks
Neighborhood: Barnhartvale
Nearby schools
GreatSchools rating
No schools nearby
We couldn't find any schools near this home.
- C$569,9004 bd3 ba2.3k sqft1254 Clearview Dr, Kamloops, BC V2C5E5For Sale

- C$679,9003 bd2 ba2.7k sqft1135 Clearview Dr, Kamloops, BC V2C5E6For Sale

- C$649,9004 bd1 ba1.9k sqft1185 Highridge Dr, Kamloops, BC V2C5G5For Sale
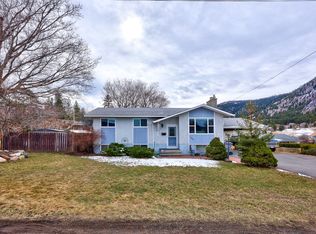
- C$989,9005 bd3 ba2.6k sqft1399 Lamar Dr, Kamloops, BC V2C5C5For Sale

- C$719,9004 bd2 ba2.1k sqft5890 Todd Rd, Kamloops, BC V2C5V6For Sale
- C$559,0000.46 acres6288 Meadowland Cres N, Kamloops, BC V2C5J1Lot/Land
- C$4,490,0005 bd4 ba4.2k sqft5833 Todd Rd, Kamloops, BC V2C6P2For Sale
- C$373,0000.39 acres1186 Crestwood Dr, Kamloops, BC V2C5G8Lot/Land
Similar homes
- C$649,9004 bd1 ba1.9k sqft1185 Highridge Dr, Kamloops, BC V2C 5G5For SaleMLS ID #10385895, Parker Bennett. Association of Interior REALTORS
- C$669,0004 bd2 ba2.1k sqft6685 Beaver Cres, Kamloops, BC V2C 4V2For Sale
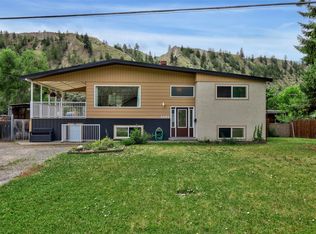 MLS ID #10393243, Christopher Krausert. Association of Interior REALTORS
 - C$719,9004 bd2 ba2.1k sqft5890 Todd Rd, Kamloops, BC V2C 5V6For Sale
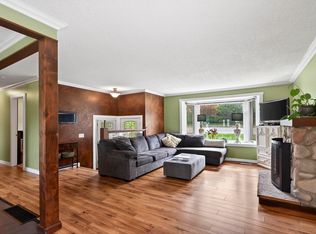 MLS ID #10385238, Mike Rose. Association of Interior REALTORS
 - C$634,9005 bd3 ba2.1k sqft8800 Dallas Dr #135, Kamloops, BC V2C 0G8For Sale
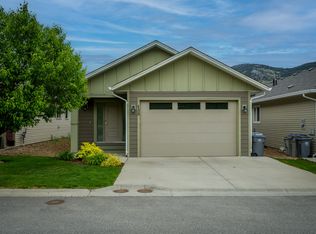 MLS ID #10397145, Quinn Pache. Association of Interior REALTORS
 - C$649,9954 bd2 ba2.1k sqft631 Brandon Ave, Kamloops, BC V2B 1N5For SaleMLS ID #10396941, Aaron Goddard. Association of Interior REALTORS
- C$599,9004 bd2 ba2.1k sqft2255 Fleetwood Ave, Kamloops, BC V2B 4S6For SaleMLS ID #10397377, Jessica Matt. Association of Interior REALTORS
- C$699,9004 bd3 ba1.8k sqft1796 Babine Ave, Kamloops, BC V2E 2P7For SaleMLS ID #10396509, Nolan Pastoor. Association of Interior REALTORS
- C$675,0004 bd3 ba2.3k sqft2580 Nechako Dr, Kamloops, BC V2E 2C9For SaleMLS ID #10392844, Helen Ralph. Association of Interior REALTORS
- C$699,5004 bd2 ba2.2k sqft1669 Westmount Dr, Kamloops, BC V2B 6A4For SaleMLS ID #10397260, Sarah Lee. Association of Interior REALTORS
- C$708,8005 bd2 ba2.1k sqft2768 Valleyview Dr, Kamloops, BC V2C 4E8For SaleMLS ID #10390756, Scott Mcdowell. Association of Interior REALTORS
- C$599,0004 bd2 ba2.2k sqft569 Fortune Dr, Kamloops, BC V2B 2J8For SaleMLS ID #10396585, Daljit Sadhra. Association of Interior REALTORS
- C$639,9005 bd2 ba2.1k sqft1160 Kemano St, Kamloops, BC V2B 7M2For SaleMLS ID #10396765, Rie Takahashi. Association of Interior REALTORS
- C$649,9004 bd3 ba2k sqft781 Springridge Pl, Kamloops, BC V2E 1C8For SaleMLS ID #10396081, Parker Bennett. Association of Interior REALTORS
- C$599,9006 bd2 ba2.2k sqft229 Nelson Ave, Kamloops, BC V2B 1M4For SaleMLS ID #10394086, Nolan Pastoor. Association of Interior REALTORS
- C$699,9003 bd2 ba1.8k sqft2781 Skeena Dr, Kamloops, BC V2E 2M9For SaleMLS ID #10392738, Jaclyn Frilund. Association of Interior REALTORS
- C$669,0005 bd2 ba1.9k sqft1680 Mount Dufferin Dr, Kamloops, BC V2E 1A2For SaleMLS ID #10392679, Ricki Andrews. Association of Interior REALTORS
- C$809,0004 bd3 ba2k sqft6488 Dallas Dr, Kamloops, BC V2C 4X5For SaleMLS ID #10392723, Rj Toor. Association of Interior REALTORS
- C$599,0003 bd2 ba1.5k sqft1721 Brunner Ave, Kamloops, BC V2B 4K1For SaleMLS ID #10397110, Jackie Brommeland. Association of Interior REALTORS
- C$715,0006 bd2 ba2.3k sqft1102 Kemano St, Kamloops, BC V2B 7M2For SaleMLS ID #10396930, Ricki Andrews. Association of Interior REALTORS
- C$649,9004 bd3 ba2.7k sqft1350 Finlay Ave #11, Kamloops, BC V2E 2N3For SaleMLS ID #10392307, Loni Hamer-Jackson. Association of Interior REALTORS
