Beautifully updated 5-bedroom, 3-bathroom family home situated on a fully fenced 0.55 acre flat lot, offering exceptional space, privacy, and an impressive detached shop. The bright main floor features a modern open-concept layout with an updated kitchen showcasing stone countertops, oversized island, gold fixtures including a pot filler, & upgraded appliances. The kitchen flows seamlessly into the dining & living areas and provides direct access to the back deck & patio (gas bbq hook up & hot tub wiring), perfect for entertaining. The main level also includes 3 bedrooms, including a spacious primary bedroom with 2pc ensuite, plus a full main bathroom and storage. Updated flooring, paint, and fixtures throughout create a fresh, contemporary feel. The lower level offers excellent flexibility with 2 additional bedrooms, a large family room, bathroom, laundry area, storage space, & mud room with access to both the attached garage & backyard. Outside, the property is a standout. The detached 812sqft shop is fully insulated, drywalled, heated, & equipped with 100-amp service, 12-foot ceilings, a 10' x 20' overhead door, & built-in air compressor lines—ideal for hobbyists/mechanics. A separate 15' x 24' shed provides additional storage. Major exterior updates include newer windows, roof, and siding, offering peace of mind for years to come. A rare combination of updated living space, substantial parking and workspace, & a large usable lot—all in a desirable Kamloops location.
For sale
C$989,900
1399 Lamar Dr, Kamloops, BC V2C 5C5
5beds
2,660sqft
Single Family Residence
Built in 1976
0.54 Acres Lot
$-- Zestimate®
C$372/sqft
C$-- HOA
What's special
Impressive detached shopBright main floorModern open-concept layoutUpdated kitchenStone countertopsOversized islandUpgraded appliances
- 58 days |
- 17 |
- 2 |
Zillow last checked:
Listing updated:
Listed by:
Melissa Hole,
Royal LePage Westwin Realty
Source: Association of Interior REALTORS,MLS®#: 10389322Originating MLS®#: Association of Interior REALTORS
Facts & features
Interior
Bedrooms & bathrooms
- Bedrooms: 5
- Bathrooms: 3
- Full bathrooms: 2
- 1/2 bathrooms: 1
Primary bedroom
- Description: Primary Bedroom
- Level: Main
- Dimensions: 12.00x12.00
Bedroom
- Description: Bedroom
- Level: Basement
- Dimensions: 11.00x11.00
Bedroom
- Description: Bedroom
- Level: Basement
- Dimensions: 11.00x10.00
Bedroom
- Level: Main
- Dimensions: 11.00x9.00
Bedroom
- Description: Bedroom
- Level: Main
- Dimensions: 10.83x12.17
Other
- Description: Ensuite - Half
- Features: Two Piece Bathroom
- Level: Main
- Dimensions: 0 x 0
Dining room
- Description: Dining Room
- Level: Main
- Dimensions: 11.00x10.00
Foyer
- Description: Foyer
- Level: Main
- Dimensions: 5.00x6.00
Other
- Description: Bathroom - Full
- Features: Four Piece Bathroom
- Level: Main
- Dimensions: 0 x 0
Other
- Description: Bathroom - Full
- Features: Four Piece Bathroom
- Level: Basement
- Dimensions: 0 x 0
Kitchen
- Description: Kitchen
- Level: Main
- Dimensions: 15.00x11.00
Laundry
- Level: Basement
- Dimensions: 10.00x7.00
Living room
- Description: Living Room
- Level: Main
- Dimensions: 20.00x18.00
Mud room
- Description: Mud Room
- Level: Basement
- Dimensions: 13.00x9.00
Recreation
- Description: Recreation Room
- Level: Basement
- Dimensions: 19.00x13.33
Storage room
- Description: Storage
- Level: Basement
- Dimensions: 20.00x10.00
Heating
- Heat Pump, Natural Gas
Cooling
- Heat Pump
Appliances
- Included: Dryer, Dishwasher, Range, Refrigerator, Washer
Features
- Flooring: Mixed, Vinyl
- Basement: Full,Finished
- Number of fireplaces: 2
Interior area
- Total interior livable area: 2,660 sqft
- Finished area above ground: 1,330
- Finished area below ground: 1,330
Property
Parking
- Total spaces: 4
- Parking features: Additional Parking, Attached, Detached, Garage, Garage Door Opener, RV Access/Parking, Workshop in Garage
- Attached garage spaces: 3
Features
- Levels: Two
- Stories: 2
- Pool features: None
- Fencing: Fenced
- Waterfront features: None
Lot
- Size: 0.54 Acres
Details
- Additional structures: Shed(s), Workshop
- Has additional parcels: Yes
- Parcel number: 029587646
- Zoning: R7
- Special conditions: Standard
Construction
Type & style
- Home type: SingleFamily
- Property subtype: Single Family Residence
Materials
- Fiber Cement, Stucco, Wood Frame
- Foundation: Concrete Perimeter
- Roof: Asphalt,Shingle
Condition
- New construction: No
- Year built: 1976
Utilities & green energy
- Sewer: Public Sewer
- Water: Public
Community & HOA
HOA
- Has HOA: No
Location
- Region: Kamloops
Financial & listing details
- Price per square foot: C$372/sqft
- Annual tax amount: C$6,524
- Date on market: 6/1/2026
- Cumulative days on market: 58 days
- Ownership: Freehold,Fee Simple
Melissa Hole
Melissa Hole
By pressing Contact Agent, you agree that the real estate professional identified above may call/text you about your search, which may involve use of automated means and pre-recorded/artificial voices. You don't need to consent as a condition of buying any property, goods, or services. Message/data rates may apply. You also agree to our Terms of Use. Zillow does not endorse any real estate professionals. We may share information about your recent and future site activity with your agent to help them understand what you're looking for in a home.
Price history
Price history is unavailable.
Public tax history
Tax history is unavailable.
Climate risks
Neighborhood: Barnhartvale
Nearby schools
GreatSchools rating
No schools nearby
We couldn't find any schools near this home.
- C$794,9005 bd2 ba2k sqft1322 Lamar Dr, Kamloops, BC V2C5C6For Sale

- C$659,9004 bd1 ba1.9k sqft1185 Highridge Dr, Kamloops, BC V2C5G5For Sale
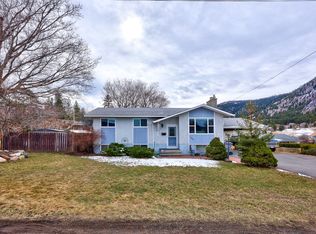
- C$679,9003 bd2 ba2.7k sqft1135 Clearview Dr, Kamloops, BC V2C5E6For Sale

- C$850,0004 bd2 ba2.2k sqft5914 Todd Rd, Kamloops, BC V2C5X1For Sale
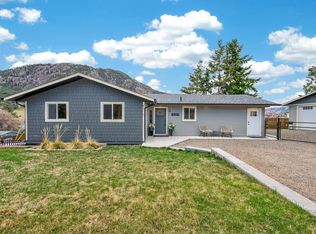
- C$719,9004 bd2 ba2.1k sqft5890 Todd Rd, Kamloops, BC V2C5V6For Sale
- C$569,9004 bd3 ba2.3k sqft1254 Clearview Dr, Kamloops, BC V2C5E5For Sale
- C$619,9005 bd3 ba2.3k sqft1233 Foxwood Ln, Kamloops, BC V2C5E4For Sale
- C$373,0000.39 Acres1186 Crestwood Dr, Kamloops, BC V2C5G8Lot/Land
Similar homes
- C$794,9005 bd2 ba2k sqft1322 Lamar Dr, Kamloops, BC V2C 5C6For SaleMLS ID #10387457, Bertie Collins. Association of Interior REALTORS
- C$850,0004 bd2 ba2.2k sqft5914 Todd Rd, Kamloops, BC V2C 5X1For SaleMLS ID #10382406, Kevin Scharfenberg. Association of Interior REALTORS
- C$1,100,0003 bd3 ba2.2k sqft1881 Pratt Rd, Kamloops, BC V2C 5J4For Sale
 MLS ID #10393900, Nolan Pastoor. Association of Interior REALTORS
 - C$799,9004 bd3 ba2.1k sqft809 Uplands Ct, Kamloops, BC V2C 6M8For Sale
 MLS ID #10390565, Jessica Gunnlaugson. Association of Interior REALTORS
 - C$849,5005 bd3 ba2.6k sqft102 Pearse Pl, Kamloops, BC V2C 4V5For SaleMLS ID #10395358, Kip Clere. Association of Interior REALTORS
- C$619,9005 bd3 ba2.3k sqft1233 Foxwood Ln, Kamloops, BC V2C 5E4For SaleMLS ID #10394156, Loni Hamer-Jackson. Association of Interior REALTORS
- C$899,9004 bd4 ba2.4k sqft260 Miller Pl, Kamloops, BC V2C 5V8For SaleMLS ID #10394152, Mandeep Chahal. Association of Interior REALTORS
- C$569,9004 bd3 ba2.3k sqft1254 Clearview Dr, Kamloops, BC V2C 5E5For SaleMLS ID #10392776, Bobby Iio. Association of Interior REALTORS
- C$849,9005 bd3 ba2.5k sqft8702 Badger Dr, Kamloops, BC V2C 0B2For SaleMLS ID #10395197, Cameron McKeen. Association of Interior REALTORS
- C$719,9004 bd2 ba2.1k sqft5890 Todd Rd, Kamloops, BC V2C 5V6For SaleMLS ID #10385238, Mike Rose. Association of Interior REALTORS
- C$899,9005 bd4 ba2.9k sqft8763 Badger Dr, Kamloops, BC V2C 0B2For SaleMLS ID #10395579, Kadin Rainville. Association of Interior REALTORS
- C$999,0004 bd3 ba3k sqft1651 Valleyview Dr #34, Kamloops, BC V2C 0A4For SaleMLS ID #10394892, Mike Rose. Association of Interior REALTORS
- C$679,9003 bd2 ba2.7k sqft1135 Clearview Dr, Kamloops, BC V2C 5E6For SaleMLS ID #10387452, Bertie Collins. Association of Interior REALTORS
- C$1,200,0004 bd2 ba2.4k sqft6348 Chukar Dr, Kamloops, BC V2C 4T7For SaleMLS ID #10389255, Blake Bolster. Association of Interior REALTORS
- C$809,0004 bd3 ba2k sqft6488 Dallas Dr, Kamloops, BC V2C 4X5For SaleMLS ID #10392723, Rj Toor. Association of Interior REALTORS
- C$999,9005 bd3 ba3.1k sqft2244 Valleyview Dr, Kamloops, BC V2C 4C1For SaleMLS ID #10388805, Nolan Pastoor. Association of Interior REALTORS
- C$1,398,5005 bd5 ba3.6k sqft5565 Dallas Dr, Kamloops, BC V2C 4W9For SaleMLS ID #10387584, David Lawrence. Association of Interior REALTORS
- C$659,9004 bd1 ba1.9k sqft1185 Highridge Dr, Kamloops, BC V2C 5G5For SaleMLS ID #10385895, Parker Bennett. Association of Interior REALTORS
- C$939,9005 bd4 ba2.8k sqft1535 Emerald Dr, Kamloops, BC V2E 0C1For SaleMLS ID #10389666, Indy Bal. Association of Interior REALTORS
- C$699,0004 bd2 ba1.8k sqft357 Macadam Rd, Kamloops, BC V2C 4R5For SaleMLS ID #10395140, Lisa Moonie. Association of Interior REALTORS
