Welcome to this beautifully maintained Barnhartvale property offering a peaceful, park-like setting surrounded by trees and exceptional parking for all your vehicles and toys. The paved horseshoe driveway provides easy access to the impressive 13' x 23'9" attached garage, 31' x 31' detached shop, 31' x 10' covered parking area, plus RV hookups with sani dump. Inside, the bright entry welcomes you, then proceed up to the main living area where the updated kitchen features stainless steel appliances and a large island with eat-up bar. The adjoining living room showcases a new wood-burning fireplace with a tile-covered chimney and opens onto the deck, offering beautiful views and natural gas hookups for BBQ. Just a couple steps up, the dining room allows natural light from large windows and patio doors leading outdoors. The upper level is dedicated to a private primary with a 3-piece ensuite and its own balcony. The lower level offers a bedroom, generous rec room, updated 4-piece bathroom, large laundry room, storage, and a convenient cold room. Numerous updates throughout the home include newer windows and sliding doors, updated house exterior and garage doors, refreshed decking and railings on both decks, newer soffit pot lights, frost-free hose bibs, updated light fixtures, and a newer furnace and new hot water tank. The fenced yard provides a private outdoor oasis with plenty of room to relax, garden, or entertain while enjoying the tranquil surroundings. All meas approx.
For sale
C$1,100,000
1881 Pratt Rd, Kamloops, BC V2C 5J4
3beds
2,284sqft
Single Family Residence
Built in 1978
0.96 Acres Lot
$-- Zestimate®
C$482/sqft
C$-- HOA
What's special
Paved horseshoe drivewayBright entryUpdated kitchenStainless steel appliancesGenerous rec roomLarge laundry roomNewer soffit pot lights
- 53 days
- 17
- 0
Zillow last checked:
Listing updated:
Listed by:
Nolan Pastoor,
Royal LePage Westwin Realty
Source: Association of Interior REALTORS,MLS®#: 10393900Originating MLS®#: Association of Interior REALTORS
Facts & features
Interior
Bedrooms & bathrooms
- Bedrooms: 3
- Bathrooms: 3
- Full bathrooms: 2
- 1/2 bathrooms: 1
Primary bedroom
- Description: Bedroom
- Level: Second
- Dimensions: 12.33x11.42
Bedroom
- Description: Bedroom
- Level: Main
- Dimensions: 10.83x11.00
Bedroom
- Description: Bedroom
- Level: Basement
- Dimensions: 10.17x11.67
Other
- Description: Ensuite - Three Quarter
- Features: Three Piece Bathroom
- Level: Second
- Dimensions: 0 x 0
Other
- Description: Cold Room
- Level: Basement
- Dimensions: 5.00x4.42
Dining room
- Description: Dining Room
- Level: Main
- Dimensions: 15.83x11.00
Foyer
- Description: Foyer
- Level: Basement
- Dimensions: 12.50x7.00
Other
- Description: Bathroom - Full
- Features: Four Piece Bathroom
- Level: Main
- Dimensions: 0 x 0
Half bath
- Features: Two Piece Bathroom
- Level: Basement
- Dimensions: 0 x 0
Kitchen
- Description: Kitchen
- Level: Main
- Dimensions: 16.00x12.17
Laundry
- Description: Laundry
- Level: Basement
- Dimensions: 12.83x11.00
Living room
- Description: Living Room
- Level: Main
- Dimensions: 19.00x16.00
Recreation
- Description: Recreation Room
- Level: Basement
- Dimensions: 15.75x15.25
Storage room
- Description: Storage
- Level: Basement
- Dimensions: 5.00x4.42
Heating
- Forced Air, Natural Gas
Cooling
- None
Appliances
- Included: Dryer, Dishwasher, Electric Range, Microwave, Refrigerator, Washer
Features
- Flooring: Mixed
- Basement: Full,Finished
- Number of fireplaces: 2
- Fireplace features: Gas, Wood Burning
Interior area
- Total interior livable area: 2,284 sqft
- Finished area above ground: 1,339
- Finished area below ground: 945
Video & virtual tour
Property
Parking
- Total spaces: 3
- Parking features: Additional Parking, Attached, Detached, Garage, RV Access/Parking
- Attached garage spaces: 3
Features
- Levels: Three Or More,Multi/Split
- Stories: 3
- Patio & porch: Deck
- Exterior features: Private Yard
- Pool features: None
- Waterfront features: None
Lot
- Size: 0.96 Acres
- Features: Dead End, Near Park, Private, Secluded
Details
- Parcel number: 007048483
- Zoning: CR-2
- Special conditions: Standard
Construction
Type & style
- Home type: SingleFamily
- Property subtype: Single Family Residence
Materials
- Other, See Remarks, Wood Frame
- Foundation: Concrete Perimeter
- Roof: Other
Condition
- New construction: No
- Year built: 1978
Utilities & green energy
- Sewer: Septic Tank
- Water: Public
Community & HOA
Community
- Features: Park, Recreation Area
HOA
- Has HOA: No
Location
- Region: Kamloops
Financial & listing details
- Price per square foot: C$482/sqft
- Annual tax amount: C$6,181
- Date on market: 7/7/2026
- Cumulative days on market: 54 days
- Ownership: Freehold,Fee Simple
Price history
Price history is unavailable.
Public tax history
Tax history is unavailable.
Climate risks
Neighborhood: Barnhartvale
Nearby schools
GreatSchools rating
No schools nearby
We couldn't find any schools near this home.
Similar homes
- C$759,9003 bd2 ba2.2k sqft5855 Dallas Dr, Kamloops, BC V2C 4X3For Sale
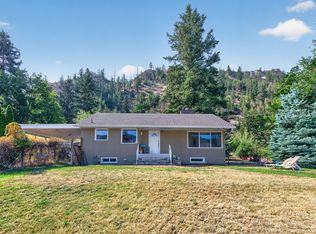 MLS ID #10398810, Jeremy Reid. Association of Interior REALTORS
 - C$1,149,0004 bd3 ba2.9k sqft2955 Kicking Horse Dr, Kamloops, BC V2E 2L8For Sale
 MLS ID #10398375, Lian Gayfer. Association of Interior REALTORS
 - C$1,080,0005 bd4 ba2.8k sqft2079 Glenmohr Dr, Kamloops, BC V1S 1N4For Sale
 MLS ID #10398260, Blair Rota. Association of Interior REALTORS
 - C$1,099,0003 bd3 ba2.3k sqft3037 Powell Rd, Thompson Nicola, BC V0E 3E1For Sale
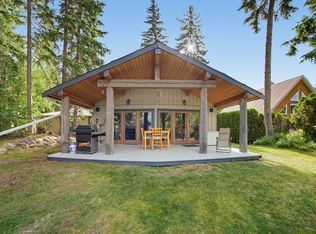 MLS ID #10393370, Todd Matthews. Association of Interior REALTORS
