Welcome to this beautifully maintained 5-bedroom, 4-bathroom family home offering over 2,700 sq. ft. of living space in the highly sought-after Upper Sahali neighbourhood. Proudly owned and meticulously cared for by the same family for the past 30 years, this property showcases exceptional pride of ownership inside and out. The main floor features a tastefully updated kitchen designed for both everyday living and entertaining, complete with quality finishes and ample workspace. Two of the home’s bathrooms have also been thoughtfully renovated, blending modern style with functionality. With multiple living areas and a flexible layout, there’s plenty of room for growing families, guests, or a home office. Step outside and discover what truly sets this property apart. The private, fully landscaped backyard is a peaceful retreat, featuring mature trees, lush greenery, and thoughtfully designed outdoor spaces perfect for relaxing or hosting family and friends. Unwind in the hot tub after a long day or enjoy summer evenings in the privacy of your own backyard oasis. For those needing extra parking and storage, the property offers a double attached garage along with valuable RV parking — a rare and highly desirable feature in this area. Close to schools, parks, shopping, and amenities, opportunities like this in Upper Sahali don’t come along often, don’t miss your chance to make this exceptional property yours.
For sale
C$949,900
2049 Tremerton Dr, Kamloops, BC V2E 2L1
5beds
2,736sqft
Single Family Residence
Built in 1989
6,098 Square Feet Lot
$-- Zestimate®
C$347/sqft
C$-- HOA
What's special
Tastefully updated kitchenQuality finishesAmple workspaceFlexible layoutPrivate fully landscaped backyardPeaceful retreatMature trees
- 7 hours |
- 5 |
- 1 |
Zillow last checked:
Listing updated:
Listed by:
Quinn Pache,
Stonehaus Realty Corp,
Michael Latta,
Stonehaus Realty Corp
Source: Association of Interior REALTORS,MLS®#: 10396730Originating MLS®#: Association of Interior REALTORS
Facts & features
Interior
Bedrooms & bathrooms
- Bedrooms: 5
- Bathrooms: 4
- Full bathrooms: 3
- 1/2 bathrooms: 1
Heating
- Forced Air
Cooling
- Central Air
Features
- Basement: Full
- Has fireplace: No
Interior area
- Total interior livable area: 2,736 sqft
- Finished area above ground: 1,893
- Finished area below ground: 843
Video & virtual tour
Property
Parking
- Total spaces: 5
- Parking features: Attached, Garage
- Attached garage spaces: 2
Features
- Levels: Three Or More
- Stories: 3
- Pool features: None
- Has view: Yes
- View description: Mountain(s)
Lot
- Size: 6,098 Square Feet
- Features: Easy Access, Near Park, Near Public Transit, Paved
Details
- Parcel number: 014651866
- Zoning: R2
- Special conditions: Standard
Construction
Type & style
- Home type: SingleFamily
- Architectural style: Two Story
- Property subtype: Single Family Residence
Condition
- New construction: No
- Year built: 1989
Utilities & green energy
- Sewer: Public Sewer
- Water: Public
Community & HOA
Community
- Features: Near Schools, Park, Recreation Area, Shopping
HOA
- Has HOA: No
Location
- Region: Kamloops
Financial & listing details
- Price per square foot: C$347/sqft
- Annual tax amount: C$5,722
- Date on market: 8/4/2026
- Ownership: Freehold,Fee Simple
Q
Quinn Pache
By pressing Contact Agent, you agree that the real estate professional identified above may call/text you about your search, which may involve use of automated means and pre-recorded/artificial voices. You don't need to consent as a condition of buying any property, goods, or services. Message/data rates may apply. You also agree to our Terms of Use. Zillow does not endorse any real estate professionals. We may share information about your recent and future site activity with your agent to help them understand what you're looking for in a home.
Price history
Price history is unavailable.
Public tax history
Tax history is unavailable.
Climate risks
Neighborhood: Upper Sahali
Nearby schools
GreatSchools rating
No schools nearby
We couldn't find any schools near this home.
- C$1,150,0005 bd3 ba2.5k sqft1914 Sedgewick Dr, Kamloops, BC V2E1Z7For Sale

- C$849,9004 bd3 ba2.6k sqft210 Robson Dr, Kamloops, BC V2E1W1For Sale

- C$634,9003 bd2 ba1.2k sqft142 Whistler Dr, Kamloops, BC V2E1X6For Sale

- C$749,9004 bd3 ba1.9k sqft333 Robson Dr, Kamloops, BC V2E1W2For Sale

- C$939,0004 bd4 ba3k sqft294 Robson Dr, Kamloops, BC V2E1W1For Sale
- C$849,9903 bd3 ba2.4k sqft413 Robson Dr, Kamloops, BC V2E1W2For Sale
- C$---- bd-- ba-- sqft1810 Summit Dr #3, Kamloops, BC V2E2C7Off Market
- C$1,398,8004 bd4 ba4k sqft1809 Breakenridge Ct, Kamloops, BC V2E1W9For Sale
Similar homes
- C$939,0004 bd4 ba3k sqft294 Robson Dr, Kamloops, BC V2E 1W1For Sale
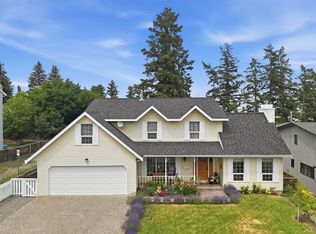 MLS ID #10395762, Kip Clere. Association of Interior REALTORS
 - C$949,9004 bd4 ba3k sqft468 Grandview Ter, Kamloops, BC V2C 3Z4For Sale
 MLS ID #10396610, Jeremy Hanrahan. Association of Interior REALTORS
 - C$1,079,9005 bd4 ba3.5k sqft779 Gleneagles Dr, Kamloops, BC V2E 1J7For Sale
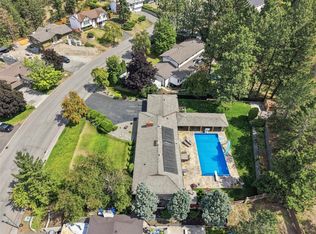 MLS ID #10396033, Cameron McKeen. Association of Interior REALTORS
 - C$849,9006 bd4 ba2.2k sqft787 Bramble Ct, Kamloops, BC V1S 1Z5For Sale
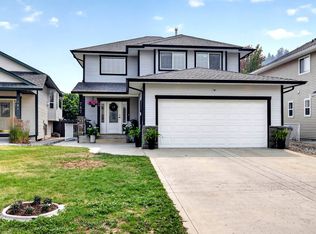 MLS ID #10396794, Loni Hamer-Jackson. Association of Interior REALTORS
 - C$849,9004 bd3 ba2.6k sqft210 Robson Dr, Kamloops, BC V2E 1W1For SaleMLS ID #10395372, Linda Turner. Association of Interior REALTORS
- C$949,9005 bd4 ba3k sqft1954 Stirling Dr, Kamloops, BC V1S 1P9For SaleMLS ID #10388364, Richard Bates. Association of Interior REALTORS
- C$995,0005 bd4 ba2.9k sqft444 Azure Pl, Kamloops, BC V2E 2R2For SaleMLS ID #10388789, Erin Arksey. Association of Interior REALTORS
- C$969,0004 bd4 ba2.6k sqft2010 Muirfield Rd, Kamloops, BC V1S 1S6For SaleMLS ID #10381075, Kristin Overton. Association of Interior REALTORS
- C$849,9903 bd3 ba2.4k sqft413 Robson Dr, Kamloops, BC V2E 1W2For SaleMLS ID #10395516, Taj Sandur. Association of Interior REALTORS
- C$1,150,0005 bd3 ba2.5k sqft1914 Sedgewick Dr, Kamloops, BC V2E 1Z7For SaleMLS ID #10392187, Dana Storfield. Association of Interior REALTORS
- C$949,9003 bd3 ba2.7k sqft2298 Balfour Ct, Kamloops, BC V1S 1H5For SaleMLS ID #10388785, Jennifer Huseby. Association of Interior REALTORS
- C$994,9006 bd3 ba3.1k sqft2621 Stanko Way, Kamloops, BC V2B 0C1For SaleMLS ID #10396747, Amanda Mitchell. Association of Interior REALTORS
- C$949,9007 bd5 ba3.9k sqft1153 14th St, Kamloops, BC V2B 8K7For SaleMLS ID #10396392, Francis Ramunno. Association of Interior REALTORS
- C$1,119,9005 bd3 ba3k sqft1319 Dunbar Dr, Kamloops, BC V1S 0C6For SaleMLS ID #10396294, Jessica Gunnlaugson. Association of Interior REALTORS
- C$899,9004 bd3 ba2.6k sqft364 Collingwood Dr, Kamloops, BC V2B 6B3For SaleMLS ID #10396031, Cameron McKeen. Association of Interior REALTORS
- C$799,9004 bd2 ba2.4k sqft728 Driftwood Pl, Kamloops, BC V2B 7Y5For SaleMLS ID #10396231, Natalie Husband. Association of Interior REALTORS
- C$948,0005 bd3 ba2.7k sqft906 Invermere Ct, Kamloops, BC V2B 7T4For SaleMLS ID #10394798, Jarod Johannesson. Association of Interior REALTORS
- C$699,9994 bd3 ba2.5k sqft1575 Springhill Dr #45, Kamloops, BC V2E 2N9For SaleMLS ID #10395710, Amanda Mitchell. Association of Interior REALTORS
- C$639,9005 bd2 ba2.1k sqft1160 Kemano St, Kamloops, BC V2B 7M2For SaleMLS ID #10396765, Rie Takahashi. Association of Interior REALTORS
- C$884,9004 bd4 ba2.4k sqft260 Miller Pl, Kamloops, BC V2C 5V8For SaleMLS ID #10394152, Mandeep Chahal. Association of Interior REALTORS
