This gorgeous 4 bedroom & 3 bathroom home sits on a flat 12,000 sq ft lot, in a quiet cul-de-sac, backing onto the river and rivers-trail - a 2 minute walk to the elementary school and park! An entertainer's dream, featuring the perfect blend of indoor-outdoor living with 2,700 sq ft of indoor living space, a new massive covered deck, a 3-car garage + parking for RV/boat, a large L-shaped in-ground pool, and a large private yard. The main floor boasts a bright and open floor plan, a custom kitchen with quartz countertops and newer SS appliances, views of the river, a spacious living room, dining room, and a family/flex room which could be converted into a 4th bedroom on the main floor. The main floor level also offers 3 bedrooms and 2 bathrooms which includes the primary bedroom with 2pc ensuite! The lower level has a large foyer, a 4th bedroom or office, a spacious rec room, a 4pc bathroom, laundry room, a utility/storage room, and access to the garage. Tons of updates in recent years including: roof, furnace, central a/c, kitchen, bathrooms, appliances, deck, flooring, paint, some windows, some electrical, lighting, and much more! Other features include u/g sprinklers in the front yard, storage shed, pool shed, fully-fenced yard, wiring for hot-tub, new solar cover for the pool, and more! Make this private oasis your new home! Contact the listing agent for more information or to book a viewing!
For sale
C$899,900
364 Collingwood Dr, Kamloops, BC V2B 6B3
4beds
2,688sqft
Single Family Residence
Built in 1971
0.28 Acres Lot
$-- Zestimate®
C$335/sqft
C$-- HOA
What's special
Quiet cul-de-sacNew massive covered deckLarge l-shaped in-ground poolLarge private yardViews of the riverDining roomLarge foyer
- 8 days |
- 25 |
- 0 |
Zillow last checked:
Listing updated:
Listed by:
Cameron McKeen,
eXp Realty (Kamloops)
Source: Association of Interior REALTORS,MLS®#: 10396031Originating MLS®#: Association of Interior REALTORS
Facts & features
Interior
Bedrooms & bathrooms
- Bedrooms: 4
- Bathrooms: 3
- Full bathrooms: 2
- 1/2 bathrooms: 1
Primary bedroom
- Description: Bedroom
- Level: Main
- Dimensions: 14.42x11.17
Bedroom
- Level: Lower
- Dimensions: 10.67x9.67
Bedroom
- Description: Bedroom
- Level: Main
- Dimensions: 11.42x10.67
Bedroom
- Description: Bedroom
- Level: Main
- Dimensions: 10.67x9.08
Other
- Description: Ensuite - Half
- Features: Two Piece Bathroom
- Level: Main
- Dimensions: 0 x 0
Breakfast room nook
- Description: Nook
- Level: Main
- Dimensions: 8.50x10.25
Dining room
- Description: Dining Room
- Level: Main
- Dimensions: 10.42x16.67
Family room
- Description: Family Room
- Level: Main
- Dimensions: 17.00x9.17
Foyer
- Description: Foyer
- Level: Lower
- Dimensions: 10.67x8.33
Other
- Features: Four Piece Bathroom
- Level: Lower
- Dimensions: 0 x 0
Other
- Description: Bathroom - Full
- Features: Four Piece Bathroom
- Level: Main
- Dimensions: 0 x 0
Kitchen
- Description: Kitchen
- Level: Main
- Dimensions: 18.17x8.50
Laundry
- Level: Lower
- Dimensions: 12.33x7.33
Living room
- Description: Living Room
- Level: Main
- Dimensions: 15.42x16.67
Recreation
- Description: Recreation Room
- Level: Lower
- Dimensions: 26.00x13.83
Heating
- Forced Air, Natural Gas
Cooling
- Central Air
Appliances
- Included: Cooktop, Dryer, Dishwasher, Microwave, Refrigerator, Washer
Features
- Double Vanity
- Flooring: Carpet, Ceramic Tile, Hardwood
- Windows: Window Treatments
- Basement: Full,Finished
- Number of fireplaces: 3
- Fireplace features: Gas, Wood Burning
Interior area
- Total interior livable area: 2,688 sqft
- Finished area above ground: 1,641
- Finished area below ground: 1,047
Video & virtual tour
Property
Parking
- Total spaces: 6
- Parking features: Attached, Garage, Open, RV Access/Parking, On Street
- Attached garage spaces: 3
- Uncovered spaces: 3
Features
- Levels: Two
- Stories: 2
- Patio & porch: Covered, Deck, Patio
- Exterior features: Sprinkler/Irrigation, Private Yard
- Pool features: In Ground, Pool, Slide
- Fencing: Fenced
- Has view: Yes
- View description: Mountain(s), Panoramic, River, Water
- Has water view: Yes
- Water view: River,Water
- Waterfront features: Across the Road Water Frontage, Waterfront
Lot
- Size: 0.28 Acres
- Features: Central Business District, Corner Lot, Easy Access, Level, Near Park, Private, Sprinklers In Ground
Details
- Additional structures: Shed(s)
- Parcel number: 001970798
- Zoning: R2
- Special conditions: Standard
Construction
Type & style
- Home type: SingleFamily
- Architectural style: Two Story
- Property subtype: Single Family Residence
Materials
- Wood Siding, Wood Frame
- Foundation: Concrete Perimeter
- Roof: Asphalt,Shingle
Condition
- New construction: No
- Year built: 1971
Utilities & green energy
- Sewer: Public Sewer
- Water: Public
Community & HOA
Community
- Features: Park
HOA
- Has HOA: No
Location
- Region: Kamloops
Financial & listing details
- Price per square foot: C$335/sqft
- Annual tax amount: C$5,400
- Date on market: 7/29/2026
- Ownership: Freehold,Fee Simple
C
Cameron McKeen
By pressing Contact Agent, you agree that the real estate professional identified above may call/text you about your search, which may involve use of automated means and pre-recorded/artificial voices. You don't need to consent as a condition of buying any property, goods, or services. Message/data rates may apply. You also agree to our Terms of Use. Zillow does not endorse any real estate professionals. We may share information about your recent and future site activity with your agent to help them understand what you're looking for in a home.
Price history
Price history is unavailable.
Public tax history
Tax history is unavailable.
Climate risks
Neighborhood: Westsyde
Nearby schools
GreatSchools rating
No schools nearby
We couldn't find any schools near this home.
- C$799,9004 bd2 ba2.4k sqft728 Driftwood Pl, Kamloops, BC V2B7Y5For Sale

- C$689,9004 bd2 ba2.3k sqft1754 Sheridan Dr, Kamloops, BC V2B6A9For Sale

- C$744,9004 bd3 ba2.3k sqft1683 Sheridan Dr, Kamloops, BC V2B6B1For Sale
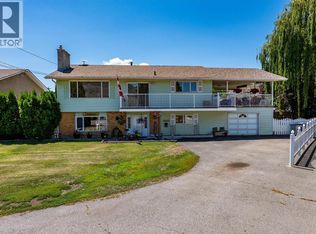
- C$839,0005 bd3 ba2.7k sqft850 Norview Rd, Kamloops, BC V2B7W7For Sale

- C$665,0004 bd3 ba2k sqft1748 N River Dr, Kamloops, BC V2B7N7For Sale
- C$175,0002 bd1 ba672 sqft1720 Westsyde Rd #44, Kamloops, BC V2B7B7For Sale
- C$1,900,0005 bd2 ba2.3k sqft725 Yates Rd, Kamloops, BC V2B6E1For Sale
- C$--1 bd1 ba-- sqft1895 Westsyde Rd #1A, Kamloops, BC V2B7B9Off Market
Similar homes
- C$799,9004 bd2 ba2.4k sqft728 Driftwood Pl, Kamloops, BC V2B 7Y5For SaleMLS ID #10396231, Natalie Husband. Association of Interior REALTORS
- C$884,9004 bd4 ba2.4k sqft260 Miller Pl, Kamloops, BC V2C 5V8For Sale
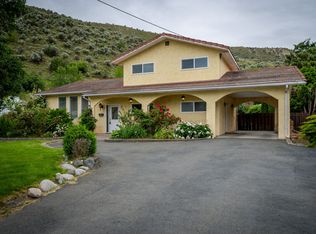 MLS ID #10396888, Mandeep Chahal. Association of Interior REALTORS
 - C$949,9004 bd4 ba3k sqft468 Grandview Ter, Kamloops, BC V2C 3Z4For Sale
 MLS ID #10396610, Jeremy Hanrahan. Association of Interior REALTORS
 - C$839,0005 bd3 ba2.7k sqft850 Norview Rd, Kamloops, BC V2B 7W7For SaleMLS ID #10393042, Mike Basran. Association of Interior REALTORS
- C$899,9004 bd4 ba2.3k sqft4247 Furiak Rd, Kamloops, BC V2H 1L3For SaleMLS ID #10395658, Nate Goshorn. Association of Interior REALTORS
- C$748,5004 bd2 ba2.6k sqft820 Anderson Ter, Kamloops, BC V2B 6E2For SaleMLS ID #10389908, Jeremy Bates. Association of Interior REALTORS
- C$689,9004 bd2 ba2.3k sqft1754 Sheridan Dr, Kamloops, BC V2B 6A9For SaleMLS ID #10395091, David Payne. Association of Interior REALTORS
- C$919,9004 bd3 ba2.7k sqft671 McCurrach Pl, Kamloops, BC V2B 8R1For SaleMLS ID #10394340, Amanda Mitchell. Association of Interior REALTORS
- C$649,9954 bd2 ba2.1k sqft631 Brandon Ave, Kamloops, BC V2B 1N5For SaleMLS ID #10396941, Aaron Goddard. Association of Interior REALTORS
- C$949,9005 bd4 ba2.7k sqft2049 Tremerton Dr, Kamloops, BC V2E 2L1For SaleMLS ID #10396730, Quinn Pache. Association of Interior REALTORS
- C$639,9005 bd2 ba2.1k sqft1160 Kemano St, Kamloops, BC V2B 7M2For SaleMLS ID #10396765, Rie Takahashi. Association of Interior REALTORS
- C$830,0004 bd3 ba2.5k sqft1060 Pine Springs Rd, Kamloops, BC V2B 8A8For SaleMLS ID #10396010, Chelsea Dufficy. Association of Interior REALTORS
- C$994,9006 bd3 ba3.1k sqft2621 Stanko Way, Kamloops, BC V2B 0C1For SaleMLS ID #10396747, Amanda Mitchell. Association of Interior REALTORS
- C$849,9004 bd3 ba2.6k sqft210 Robson Dr, Kamloops, BC V2E 1W1For SaleMLS ID #10395372, Linda Turner. Association of Interior REALTORS
- C$949,9007 bd5 ba3.9k sqft1153 14th St, Kamloops, BC V2B 8K7For SaleMLS ID #10396392, Francis Ramunno. Association of Interior REALTORS
- C$859,9005 bd2 ba2.1k sqft3644 Westsyde Rd, Kamloops, BC V2B 7C2For SaleMLS ID #10392711, Rj Toor. Association of Interior REALTORS
- C$639,0003 bd2 ba1.9k sqft1291 Schubert Dr, Kamloops, BC V2B 2G8For SaleMLS ID #10397013, Kip Clere. Association of Interior REALTORS
- C$939,0004 bd4 ba3k sqft294 Robson Dr, Kamloops, BC V2E 1W1For SaleMLS ID #10395762, Kip Clere. Association of Interior REALTORS
- C$899,0005 bd3 ba2.4k sqft285 Huckleberry Pl, Kamloops, BC V2H 1M4For SaleMLS ID #10393115, Jarrod Semchuk. Association of Interior REALTORS
- C$849,9006 bd4 ba2.2k sqft787 Bramble Ct, Kamloops, BC V1S 1Z5For SaleMLS ID #10396794, Loni Hamer-Jackson. Association of Interior REALTORS
