Welcome to your own slice of comfort in the highly sought-after Warren's Mobile Home Park! Located in the heart of the city, this fully renovated 2 bedroom, 1 bathroom home offers affordable living without compromising on style. Updated inside and out, this home is truly move-in ready and showcases pride of ownership throughout.
Enjoy a bright and inviting layout featuring updated flooring, modern finishes, and the convenience of in-unit laundry. Step outside onto the brand-new deck, the perfect spot to enjoy summer BBQs, family gatherings, or simply relax with your morning coffee.
Situated in a well-maintained, family-oriented community, this home offers a welcoming atmosphere while keeping you close to shopping, schools, parks, and other amenities. Best of all, the home is vacant, allowing for quick possession so you can move and start enjoying it right away.
For sale
C$199,900
1720 Westsyde Rd #44, Kamloops, BC V2B 7B7
2beds
672sqft
Manufactured Home, Single Family Residence
Built in 1973
-- sqft lot
$-- Zestimate®
C$297/sqft
C$-- HOA
What's special
Bright and inviting layoutUpdated flooringModern finishesConvenience of in-unit laundryBrand-new deck
- 1 day |
- 4 |
- 0 |
Zillow last checked:
Listing updated:
Listed by:
Raymond Cassidy,
Brendan Shaw Real Estate Ltd.
Source: Association of Interior REALTORS,MLS®#: 10395316Originating MLS®#: Association of Interior REALTORS
Facts & features
Interior
Bedrooms & bathrooms
- Bedrooms: 2
- Bathrooms: 1
- Full bathrooms: 1
Primary bedroom
- Level: Main
- Dimensions: 8.42x11.42
Bedroom
- Level: Main
- Dimensions: 8.00x7.00
Other
- Level: Main
- Dimensions: 0 x 0
Kitchen
- Level: Main
- Dimensions: 10.00x12.75
Living room
- Level: Main
- Dimensions: 12.00x12.75
Heating
- Baseboard
Cooling
- Window Unit(s)
Appliances
- Included: Dryer, Electric Oven, Refrigerator, Washer
Features
- Flooring: Hardwood
- Windows: Blinds
- Has basement: No
- Has fireplace: Yes
Interior area
- Total interior livable area: 672 sqft
- Finished area above ground: 672
- Finished area below ground: 0
Property
Parking
- Parking features: Parking Space(s)
Features
- Levels: One
- Stories: 1
- Patio & porch: Deck, Patio
- Pool features: None
- Fencing: Fenced
- Has view: Yes
- View description: City, Mountain(s)
- Park: Warrens Mobile Home Park
Lot
- Features: Near Golf Course, Manufactured Home Pad, Near Public Transit
Details
- Parcel number: 000000000
- On leased land: Yes
- Lease amount: $700
- Zoning: MHP
- Special conditions: Standard
Construction
Type & style
- Home type: MobileManufactured
- Property subtype: Manufactured Home, Single Family Residence
Materials
- Roof: Other
Condition
- New construction: No
- Year built: 1973
Utilities & green energy
- Sewer: Public Sewer
- Water: Public
- Utilities for property: Sewer Available, Water Available
Community & HOA
Community
- Features: Near Schools, Recreation Area, Shopping
HOA
- Has HOA: No
Location
- Region: Kamloops
Financial & listing details
- Price per square foot: C$297/sqft
- Annual tax amount: C$690
- Date on market: 7/20/2026
- Ownership: Leasehold,Mobile Home on Rented Pad - See Remarks
- Body type: Single Wide
Raymond Cassidy
Raymond Cassidy
By pressing Contact Agent, you agree that the real estate professional identified above may call/text you about your search, which may involve use of automated means and pre-recorded/artificial voices. You don't need to consent as a condition of buying any property, goods, or services. Message/data rates may apply. You also agree to our Terms of Use. Zillow does not endorse any real estate professionals. We may share information about your recent and future site activity with your agent to help them understand what you're looking for in a home.
Price history
Price history is unavailable.
Public tax history
Tax history is unavailable.
Climate risks
Neighborhood: Batchelor Heights
Nearby schools
GreatSchools rating
No schools nearby
We couldn't find any schools near this home.
- C$279,9002 bd2 ba1k sqft1680 Westsyde Rd #35, Kamloops, BC V2B7B6For Sale

- C$665,0004 bd3 ba2k sqft1748 N River Dr, Kamloops, BC V2B7N7For Sale
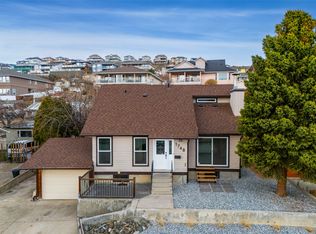
- C$744,9004 bd3 ba2.3k sqft1683 Sheridan Dr, Kamloops, BC V2B6B1For Sale
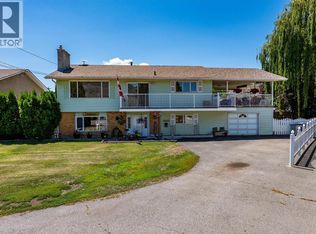
- C$723,0003 bd2 ba3.8k sqft1719 Bearcroft Ct, Kamloops, BC V2B8M2Off Market
- C$689,9004 bd2 ba2.3k sqft1754 Sheridan Dr, Kamloops, BC V2B6A9For Sale
- C$849,0005 bd3 ba2.7k sqft850 Norview Rd, Kamloops, BC V2B7W7For Sale
- C$829,9004 bd3 ba2k sqft1070 Norview Rd, Kamloops, BC V2B8M1For Sale
- C$1,174,9005 bd4 ba3.1k sqft1052 Quail Dr, Kamloops, BC V2B8N9For Sale
Similar homes
- C$210,5002 bd1 ba967 sqft1375 Ord Rd #50, Kamloops, BC V2B 7V3For Sale
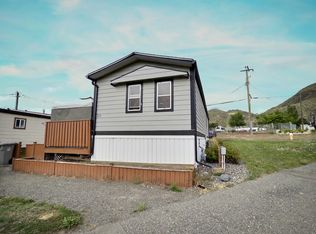 MLS ID #10388762, Blair Harper. Association of Interior REALTORS
 - C$234,9002 bd1 ba930 sqft2380 Westsyde Rd #14, Kamloops, BC V2B 7C4For Sale
 MLS ID #10393016, Denise Bouwmeester. Association of Interior REALTORS
 - C$129,9002 bd1 ba696 sqft2400 Oakdale Way #26, Kamloops, BC V2B 6W7For Sale
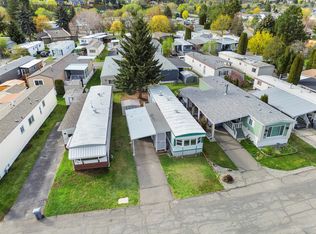 MLS ID #10394290, Dana Storfield. Association of Interior REALTORS
 - C$268,0002 bd1 ba811 sqft1900 Tranquille Rd #44, Kamloops, BC V2B 7V1For Sale
 MLS ID #10394908, Michael Latta. Association of Interior REALTORS
 - C$279,0001 bd1 ba588 sqft525 Nicola St #604, Kamloops, BC V2C 6J5For SaleMLS ID #10394470, Jessica Gunnlaugson. Association of Interior REALTORS
- C$224,9001 bd1 ba370 sqft280 Tranquille Rd #312, Kamloops, BC V2B 0J1For SaleMLS ID #10381961, Chelsea Dufficy. Association of Interior REALTORS
- C$239,9002 bd1 ba882 sqft1560 Summit Dr #106, Kamloops, BC V2E 1R5For SaleMLS ID #10393105, Nolan Pastoor. Association of Interior REALTORS
- C$269,9002 bd1 ba515 sqft870 McQueen Dr #108, Kamloops, BC V2B 7X9For SaleMLS ID #10387439, Natalie Husband. Association of Interior REALTORS
- C$229,8001 bd1 ba628 sqft1560 Summit Dr #335, Kamloops, BC V2E 1R5For SaleMLS ID #10390744, Ken Mcclelland. Association of Interior REALTORS
- C$264,5002 bd1 ba883 sqft1760 Brunner Ave #106, Kamloops, BC V2B 3L7For SaleMLS ID #10391452, Carmeliza Hurst. Association of Interior REALTORS
- C$259,9002 bd1 ba875 sqft1760 Brunner Ave #209, Kamloops, BC V2B 3L7For SaleMLS ID #10382926, Aaron Goddard. Association of Interior REALTORS
- C$119,0001 bd1 ba654 sqft4395 Trans Canada Hwy E #28, Kamloops, BC V2C 4S4For SaleMLS ID #10394227, Lori Godin. Association of Interior REALTORS
- C$259,9002 bd1 ba840 sqft1595 Summit Dr #18, Kamloops, BC V2E 1E9For SaleMLS ID #10382314, Zach Anderson. Association of Interior REALTORS
- C$239,0001 bd1 ba627 sqft245 Gordonhorn Cres #339, Kamloops, BC V2E 1G5For SaleMLS ID #10384628, Torrey J. Hough. Association of Interior REALTORS
- C$259,9992 bd1 ba877 sqft1595 Summit Dr #22, Kamloops, BC V2E 1E9For SaleMLS ID #10386877, Teresa Betts. Association of Interior REALTORS
- C$295,0002 bd2 ba928 sqft2401 Ord Rd #77, Kamloops, BC V2B 7V8For SaleMLS ID #10393834, Kevin Wood. Association of Interior REALTORS
- C$154,5001 bd1 ba576 sqft771 Athabasca St E #56, Kamloops 1, BC V2H 1C8For SaleMLS ID #10372202, Frank Almond. Association of Interior REALTORS
- C$149,9001 bd1 ba408 sqft375 Cherry Ave #409, Kamloops, BC V2B 0E1For SaleMLS ID #10392106, Nate Goshorn. Association of Interior REALTORS
- C$249,9001 bd1 ba506 sqft619 Victoria St #701, Kamloops, BC V2C 6W7For SaleMLS ID #10383973, Helen Ralph. Association of Interior REALTORS
- C$274,9001 bd1 ba593 sqft429 Saint Paul St #209, Kamloops, BC V2C 2J7For SaleMLS ID #10385697, Adam Popien. Association of Interior REALTORS
