Welcome to sought-after Sahali—an ideal opportunity for first-time buyers or savvy investors. This well-maintained 2-bedroom, 1-bath second-floor apartment in Sunvalley Court offers 840 sq. ft. of comfortable living on the desirable view side of the building. The functional layout features a bright living room with sliding doors leading to a private deck, perfect for enjoying scenic views and fresh air.
The home includes a separate dining area, a versatile den for added workspace or storage, and a practical kitchen complete with fridge and stove. Both bedrooms are well-sized, complemented by a full 4-piece bathroom. Residents benefit from shared laundry facilities, one covered parking stall, and additional parking options.
Conveniently located within walking distance to schools, Thompson Rivers University, shopping, and transit—with a bus stop just steps away—this property combines everyday convenience with great value. Whether you're entering the market or expanding your portfolio, this is a fantastic opportunity in a prime Kamloops location.
For sale
C$259,900
1595 Summit Dr #18, Kamloops, BC V2E 1E9
2beds
840sqft
Apartment
Built in 1978
-- sqft lot
$-- Zestimate®
C$309/sqft
C$402/mo HOA
What's special
Private deckSeparate dining areaOne covered parking stallAdditional parking options
- 112 days |
- 4 |
- 1 |
Zillow last checked:
Listing updated:
Listed by:
Zach Anderson,
REMAX Kamloops
Source: Association of Interior REALTORS,MLS®#: 10382314Originating MLS®#: Association of Interior REALTORS
Facts & features
Interior
Bedrooms & bathrooms
- Bedrooms: 2
- Bathrooms: 1
- Full bathrooms: 1
Primary bedroom
- Description: Bedroom
- Level: Main
- Dimensions: 12.00x10.00
Bedroom
- Description: Bedroom
- Level: Main
- Dimensions: 11.00x8.00
Dining room
- Description: Dining Room
- Level: Main
- Dimensions: 8.00x8.00
Other
- Description: Bathroom - Full
- Features: Four Piece Bathroom
- Level: Main
- Dimensions: 0 x 0
Kitchen
- Description: Kitchen
- Level: Main
- Dimensions: 8.00x7.42
Living room
- Description: Living Room
- Level: Main
- Dimensions: 18.00x11.00
Storage room
- Description: Storage
- Level: Main
- Dimensions: 6.00x5.00
Heating
- Baseboard, Electric
Cooling
- Wall Unit(s)
Appliances
- Included: Range, Refrigerator
- Laundry: Common Area
Features
- Flooring: Mixed
- Basement: None
- Has fireplace: No
- Common walls with other units/homes: 2+ Common Walls
Interior area
- Total interior livable area: 840 sqft
- Finished area above ground: 840
- Finished area below ground: 0
Property
Parking
- Total spaces: 1
- Parking features: Additional Parking, On Site, Open, Parking Space(s)
- Has uncovered spaces: Yes
- Details: Strata Parking Type:CP - Assigned by Strata/Assoc
Features
- Levels: One
- Stories: 1
- Patio & porch: Deck
- Pool features: None
- Has view: Yes
- View description: Panoramic
- Waterfront features: None
Lot
- Features: Easy Access
Details
- Parcel number: 002566648
- Zoning: RM-2
- Special conditions: Standard
- Other equipment: Intercom
Construction
Type & style
- Home type: Apartment
- Architectural style: Bungalow
- Property subtype: Apartment
Materials
- Mixed, Wood Frame
- Foundation: Concrete Perimeter
Condition
- New construction: No
- Year built: 1978
Utilities & green energy
- Sewer: Public Sewer
- Water: Public
Community & HOA
Community
- Features: Shopping
HOA
- Has HOA: Yes
- HOA fee: C$402 monthly
Location
- Region: Kamloops
Financial & listing details
- Price per square foot: C$309/sqft
- Annual tax amount: C$1,715
- Date on market: 4/7/2026
- Cumulative days on market: 112 days
- Ownership: Freehold,Strata
Zach Anderson
Zach Anderson
By pressing Contact Agent, you agree that the real estate professional identified above may call/text you about your search, which may involve use of automated means and pre-recorded/artificial voices. You don't need to consent as a condition of buying any property, goods, or services. Message/data rates may apply. You also agree to our Terms of Use. Zillow does not endorse any real estate professionals. We may share information about your recent and future site activity with your agent to help them understand what you're looking for in a home.
Price history
Price history is unavailable.
Public tax history
Tax history is unavailable.
Climate risks
Neighborhood: Upper Sahali
Nearby schools
GreatSchools rating
No schools nearby
We couldn't find any schools near this home.
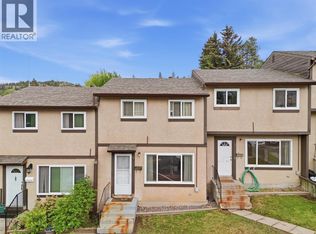
- C$324,9003 bd1 ba1.2k sqft1605 Summit Dr #8, Kamloops, BC V2E2A5For Sale
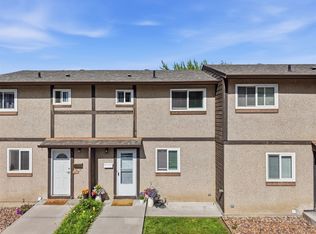
- C$378,0002 bd2 ba1.2k sqft1605 Summit Dr #35, Kamloops, BC V2E2A5For Sale
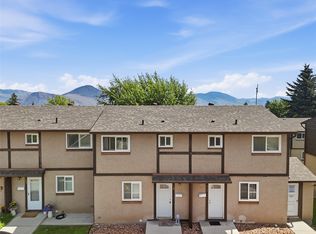
- C$329,9003 bd2 ba1.4k sqft1605 Summit Dr #36, Kamloops, BC V2E2A5For Sale
- C$301,9003 bd3 ba1.7k sqft1570 Freshfield Rd #18, Kamloops, BC V2E1R6Off Market
- C$463,0003 bd2 ba1.9k sqft1570 Freshfield Rd #14, Kamloops, BC V2E1R6For Sale
- C$259,9992 bd1 ba877 sqft1595 Summit Dr #22, Kamloops, BC V2E1E9For Sale
- C$489,0003 bd2 ba1.3k sqft1570 Freshfield Rd #47, Kamloops, BC V2E1R6For Sale
- C$--3 bd1 ba1.1k sqft293 Monmouth Dr, Kamloops, BC V2E1L9Off Market
Similar homes
- C$259,9992 bd1 ba877 sqft1595 Summit Dr #22, Kamloops, BC V2E 1E9For Sale
 MLS ID #10386877, Teresa Betts. Association of Interior REALTORS
 - C$239,9002 bd1 ba882 sqft1560 Summit Dr #106, Kamloops, BC V2E 1R5For Sale
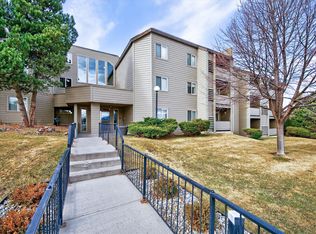 MLS ID #10393105, Nolan Pastoor. Association of Interior REALTORS
 - C$259,9002 bd1 ba875 sqft1760 Brunner Ave #209, Kamloops, BC V2B 3L7For Sale
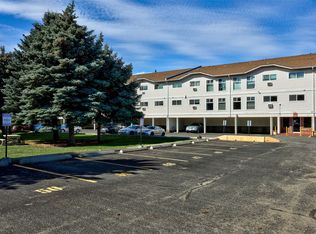 MLS ID #10382926, Aaron Goddard. Association of Interior REALTORS
 - C$268,0002 bd1 ba811 sqft1900 Tranquille Rd #44, Kamloops, BC V2B 7V1For Sale
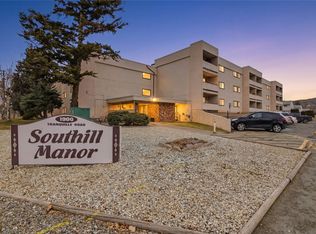 MLS ID #10394908, Michael Latta. Association of Interior REALTORS
 - C$264,5002 bd1 ba883 sqft1760 Brunner Ave #106, Kamloops, BC V2B 3L7For SaleMLS ID #10391452, Carmeliza Hurst. Association of Interior REALTORS
- C$279,0001 bd1 ba588 sqft525 Nicola St #604, Kamloops, BC V2C 6J5For SaleMLS ID #10394470, Jessica Gunnlaugson. Association of Interior REALTORS
- C$229,8001 bd1 ba628 sqft1560 Summit Dr #335, Kamloops, BC V2E 1R5For SaleMLS ID #10390744, Ken Mcclelland. Association of Interior REALTORS
- C$329,9002 bd1 ba793 sqft1810 Summit Dr #35, Kamloops, BC V2E 2C7For SaleMLS ID #10394888, Jestine Hinch. Association of Interior REALTORS
- C$265,0002 bd1 ba1.1k sqft2400 Oakdale Way #30, Kamloops, BC V2B 6W7For SaleMLS ID #10396028, Helen Ralph. Association of Interior REALTORS
- C$259,9003 bd1 ba1k sqft2805 Westsyde Rd #14, Kamloops, BC V2B 7E1For SaleMLS ID #10395642, Zach Anderson. Association of Interior REALTORS
- C$334,9002 bd1 ba1.2k sqft1435 Summit Dr #41, Kamloops, BC V2E 1S4For SaleMLS ID #10395586, Ken Mcclelland. Association of Interior REALTORS
- C$369,0002 bd1 ba882 sqft1170 Hugh Allan Dr #413, Kamloops, BC V1S 1T5For SaleMLS ID #10383169, Jennifer Munro. Association of Interior REALTORS
- C$339,0002 bd1 ba1.1k sqft1435 Summit Dr #23, Kamloops, BC V2E 1S4For SaleMLS ID #10390088, Kyle Panasuk. Association of Interior REALTORS
- C$345,0002 bd1 ba929 sqft555 Dalgleish Dr #412, Kamloops, BC V2C 6C7For SaleMLS ID #10388728, Nitin Sharma. Association of Interior REALTORS
- C$299,9002 bd1 ba775 sqft1320 Selkirk Ave #1, Kamloops, BC V2B 1V7For SaleMLS ID #10391446, Cameron McKeen. Association of Interior REALTORS
- C$339,9002 bd1 ba1.1k sqft1435 Summit Dr #70, Kamloops, BC V2E 1S4For SaleMLS ID #10388379, Indy Bal. Association of Interior REALTORS
- C$249,9001 bd1 ba506 sqft619 Victoria St #701, Kamloops, BC V2C 6W7For SaleMLS ID #10383973, Helen Ralph. Association of Interior REALTORS
- C$329,9002 bd2 ba808 sqft683 Victoria St #314, Kamloops, BC V2C 2B3For SaleMLS ID #10391445, Cameron McKeen. Association of Interior REALTORS
- C$274,9001 bd1 ba593 sqft429 Saint Paul St #209, Kamloops, BC V2C 2J7For SaleMLS ID #10385697, Adam Popien. Association of Interior REALTORS
- C$299,0002 bd2 ba1k sqft120 Vernon Ave #311, Kamloops, BC V2B 1L6For SaleMLS ID #10370466, Connor Shelton. Association of Interior REALTORS
