Beautifully maintained 2-bedroom, 1-bathroom unit in a well-managed building close to all amenities, currently vacant. This spacious apartment offers a large primary bedroom, a generous second bedroom, and an 4-piece bathroom. The bright galley-style kitchen provides ample storage with cabinets and countertops, flowing into a dining area and a spacious living room with sliding doors that open onto a private, deck, perfect for enjoying the scenery. The building includes a shared laundry room with updated machines and an additional storage unit for residents. At the rear of the building, you’ll find ample parking, plenty of visitor stalls, and convenient access to public transit with a bus stop right next door. Shopping, recreation, and amenities are just steps away. With a low monthly strata fee of $412.50 and cat-friendly (with strata approval, no dogs), this property is perfect for first-time buyers, retirees looking to downsize, or investors seeking a solid opportunity. Includes one parking stall and storage locker.
For sale
C$268,000
1900 Tranquille Rd #44, Kamloops, BC V2B 7V1
2beds
811sqft
Apartment
Built in 1974
-- sqft lot
$-- Zestimate®
C$330/sqft
C$413/mo HOA
What's special
Spacious apartmentLarge primary bedroomGenerous second bedroomBright galley-style kitchenDining areaAmple parkingPlenty of visitor stalls
- 72 days
- 6
- 0
Zillow last checked:
Listing updated:
Listed by:
Michael Latta,
Stonehaus Realty Corp,
Quinn Pache,
Stonehaus Realty Corp
Source: Association of Interior REALTORS,MLS®#: 10394908Originating MLS®#: Association of Interior REALTORS
Facts & features
Interior
Bedrooms & bathrooms
- Bedrooms: 2
- Bathrooms: 1
- Full bathrooms: 1
Primary bedroom
- Description: Bedroom
- Level: Main
- Dimensions: 13.42x10.67
Bedroom
- Description: Bedroom
- Level: Main
- Dimensions: 11.08x7.67
Dining room
- Description: Dining Room
- Level: Main
- Dimensions: 8.00x9.17
Other
- Description: Bathroom - Full
- Features: Four Piece Bathroom
- Level: Main
- Dimensions: 0 x 0
Kitchen
- Description: Kitchen
- Level: Main
- Dimensions: 9.00x7.33
Living room
- Description: Living Room
- Level: Main
- Dimensions: 15.42x12.17
Heating
- Baseboard, Electric
Cooling
- Wall Unit(s)
Appliances
- Included: Range, Refrigerator
- Laundry: Common Area
Features
- Flooring: Ceramic Tile, Laminate
- Basement: None
- Has fireplace: No
- Common walls with other units/homes: 2+ Common Walls
Interior area
- Total interior livable area: 811 sqft
- Finished area above ground: 811
- Finished area below ground: 0
Video & virtual tour
Property
Parking
- Total spaces: 1
- Parking features: On Site, Open
- Has uncovered spaces: Yes
- Details: Strata Parking Type:CP - Assigned by Strata/Assoc
Features
- Levels: One
- Stories: 1
- Patio & porch: Covered, Deck
- Pool features: None
- Has view: Yes
- View description: Panoramic
Lot
- Features: Central Business District, Easy Access, Near Golf Course, Near Park, Near Public Transit
Details
- Parcel number: 002785706
- Zoning: RM3
- Special conditions: Standard
- Other equipment: Intercom
Construction
Type & style
- Home type: Apartment
- Architectural style: Other
- Property subtype: Apartment
Materials
- Mixed, Wood Frame
- Foundation: Concrete Perimeter
- Roof: Tar/Gravel
Condition
- New construction: No
- Year built: 1974
Utilities & green energy
- Sewer: Public Sewer
- Water: Public
Community & HOA
Community
- Features: Park, Recreation Area, Airport/Runway, Shopping
HOA
- Has HOA: No
- Amenities included: Elevator(s)
- HOA fee: C$413 monthly
Location
- Region: Kamloops
Financial & listing details
- Price per square foot: C$330/sqft
- Annual tax amount: C$1,566
- Date on market: 7/15/2026
- Cumulative days on market: 167 days
- Ownership: Freehold,Strata
Price history
Price history is unavailable.
Public tax history
Tax history is unavailable.
Climate risks
Neighborhood: Brocklehurst
Nearby schools
GreatSchools rating
No schools nearby
We couldn't find any schools near this home.
- C$229,9002 bd1 ba800 sqft1900 Tranquille Rd #16, Kamloops, BC V2B7V1For Sale
- C$419,9004 bd2 ba1.3k sqft1946 Tranquille Rd #9, Kamloops, BC V2B3M5For Sale
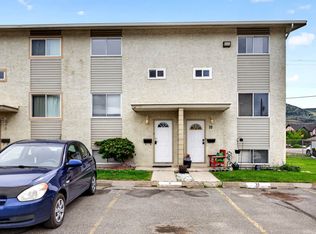
- C$299,9001 bd1 ba598 sqft760 Mayfair St #300, Kamloops, BC V2B0E5For Sale
- C$399,9992 bd2 ba1k sqft1876 Tranquille Rd UNIT 4, Kamloops, BC V2B3L8For Sale

Similar homes
- C$257,5002 bd1 ba883 sqft1760 Brunner Ave #106, Kamloops, BC V2B 3L7For Sale
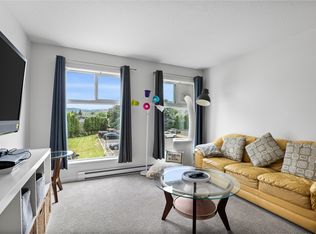 MLS ID #10391452, Carmeliza Hurst. Association of Interior REALTORS
 - C$259,9002 bd1 ba875 sqft1760 Brunner Ave #209, Kamloops, BC V2B 3L7For Sale
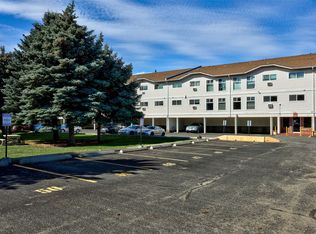 MLS ID #10382926, Aaron Goddard. Association of Interior REALTORS
 - C$299,9002 bd1 ba797 sqft1320 Selkirk Ave #4, Kamloops, BC V2B 1V7For Sale
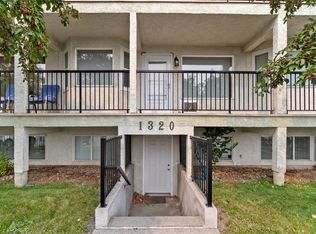 MLS ID #10397309, Francis Ramunno. Association of Interior REALTORS
 - C$285,0002 bd1 ba1.1k sqft2401 Ord Rd #105, Kamloops, BC V2B 7V8For Sale
 MLS ID #10401627, Jessica Gunnlaugson. Association of Interior REALTORS
