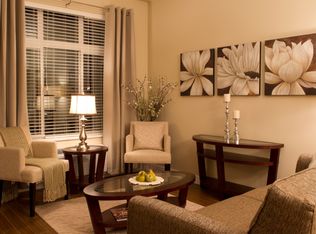
Looking to downsize in style with extraordinary amenities? Look no further than this charming 1-bedroom unit in Riverbend. This 55+ community has many amenities including games areas on multiple floors, library, gym, dining room with meal plans, community garden, hair salon, bike/scooter parking, and so much more. Enter into this 1-bedroom unit and you are greeted by a large entryway with coat closet nearby. The kitchen features stone countertops and ample cupboard space. This open-concept layout flows effortlessly through to the dining area and living room which is flooded with natural light. The deck off the living room is perfect for enjoying your morning coffee and reading a book and is on the quiet side of the building. It also features an awning so can be enjoyed in warmer weather. Off the living room is a good-sized bedroom with large windows. A walk-through closet leads to the bathroom and has laundry on one side and storage space on the other. The 4pc bathroom has one of the only bathtubs in the building for those who love a bath. Repainted in recent years and with a new AC/Heating unit this home is ready for its next owner. Great location close to Brock Shopping Centre and there is a Pharmasave, hair salon, and dentist’s office directly in the building complex. Storage locker and parking spot included. Don’t miss it, book your showing today.
For sale
Street View
C$299,900
760 Mayfair St #300, Kamloops, BC V2B 0E5
1beds
598sqft
Apartment
Built in 2011
-- sqft lot
$-- Zestimate®
C$502/sqft
C$375/mo HOA
What's special
Kitchen features stone countertopsAmple cupboard spaceRepainted in recent years
- 1 day |
- 0 |
- 0 |
Zillow last checked:
Listing updated:
Listed by:
Kevin Bamsey,
Century 21 Assurance Realty Ltd,
Kirsten Mason,
Century 21 Assurance Realty Ltd
Source: Association of Interior REALTORS,MLS®#: 10397866Originating MLS®#: Association of Interior REALTORS
Facts & features
Interior
Bedrooms & bathrooms
- Bedrooms: 1
- Bathrooms: 1
- Full bathrooms: 1
Heating
- Baseboard, Electric, Other
Cooling
- Wall Unit(s)
Appliances
- Included: Washer/Dryer Stacked, Dishwasher, Electric Range, Microwave, Refrigerator
- Laundry: In Unit, Stacked
Features
- Flooring: Mixed
- Has basement: No
- Has fireplace: No
- Common walls with other units/homes: 2+ Common Walls
Interior area
- Total interior livable area: 598 sqft
- Finished area above ground: 598
- Finished area below ground: 0
Property
Parking
- Total spaces: 1
- Parking features: On Site, Open
- Has uncovered spaces: Yes
- Details: Strata Parking Type:Other
Accessibility
- Accessibility features: Accessibility Features, Accessible Common Area, Accessible Elevator Installed, Wheelchair Access, Accessible Doors, Accessible Entrance, Accessible Hallway(s)
Features
- Levels: One
- Stories: 1
- Patio & porch: Deck, Balcony
- Exterior features: Balcony, Garden
- Pool features: None
Lot
- Features: Near Park, Near Public Transit
Details
- Parcel number: 028579216
- Zoning: CD6
- Special conditions: Standard
- Other equipment: Intercom
Construction
Type & style
- Home type: Apartment
- Property subtype: Apartment
Materials
- Fiber Cement, Wood Frame
- Foundation: Concrete Perimeter
- Roof: Asphalt,Shingle
Condition
- New construction: No
- Year built: 2011
Utilities & green energy
- Sewer: Public Sewer
- Water: Public
Community & HOA
Community
- Features: Park, Airport/Runway, Shopping
- Security: Building Security, Fire Sprinkler System
- Senior community: Yes
HOA
- Has HOA: No
- Amenities included: Elevator(s), Fitness Center, Recreation Facilities
- Services included: Association Management, Maintenance Grounds, Recreation Facilities, Snow Removal
- HOA fee: C$375 monthly
Location
- Region: Kamloops
Financial & listing details
- Price per square foot: C$502/sqft
- Annual tax amount: C$2,179
- Date on market: 8/14/2026
- Ownership: Freehold,Strata
Price history
Price history is unavailable.
Public tax history
Tax history is unavailable.
Climate risks
Neighborhood: Brocklehurst
Nearby schools
GreatSchools rating
No schools nearby
We couldn't find any schools near this home.
- C$--2 bd2 ba924 sqft760 Mayfair St #207, Kamloops, BC V2B0E5Off Market
- C$229,9002 bd1 ba800 sqft1900 Tranquille Rd #16, Kamloops, BC V2B7V1For Sale
- C$268,0002 bd1 ba811 sqft1900 Tranquille Rd #44, Kamloops, BC V2B7V1For Sale
- C$--3 bd1 ba-- sqft762 Ridgeview Ter #1A, Kamloops, BC V2B4G9Off Market
- C$419,9004 bd2 ba1.3k sqft1946 Tranquille Rd #9, Kamloops, BC V2B3M5For Sale
- C$988,00011 bd5 ba4.8k sqft1973 Tranquille Rd, Kamloops, BC V2B3M4For Sale
- C$389,9003 bd2 ba1.2k sqft800 Southill St #59, Kamloops, BC V2B5L8For Sale
- C$539,9004 bd3 ba1.8k sqft881 Evergreen Pl, Kamloops, BC V2B5M7For Sale
Similar homes
- C$229,9002 bd1 ba800 sqft1900 Tranquille Rd #16, Kamloops, BC V2B 7V1For SaleMLS ID #10382604, Kevin Bamsey. Association of Interior REALTORS
- C$310,0002 bd1 ba797 sqft1320 Selkirk Ave #4, Kamloops, BC V2B 1V7For Sale
 MLS ID #10397309, Francis Ramunno. Association of Interior REALTORS
 - C$324,9001 bd1 ba845 sqft490 Lorne St #209, Kamloops, BC V2C 1W3For SaleMLS ID #10397443, Doren Quinton. Association of Interior REALTORS
- C$268,0002 bd1 ba811 sqft1900 Tranquille Rd #44, Kamloops, BC V2B 7V1For SaleMLS ID #10394908, Michael Latta. Association of Interior REALTORS
- C$249,9002 bd1 ba874 sqft1760 Brunner Ave #218, Kamloops, BC V2B 3L7For SaleMLS ID #10396724, Parker Bennett. Association of Interior REALTORS
- C$299,9001 bd1 ba749 sqft975 Victoria St W #104, Kamloops, BC V2C 0C2For SaleMLS ID #10394503, Mike Basran. Association of Interior REALTORS
- C$364,9002 bd1 ba864 sqft1185 Hugh Allan Dr #102, Kamloops, BC V1S 1T3For SaleMLS ID #10392377, Tristan Klausat. Association of Interior REALTORS
- C$264,5002 bd1 ba883 sqft1760 Brunner Ave #106, Kamloops, BC V2B 3L7For SaleMLS ID #10391452, Carmeliza Hurst. Association of Interior REALTORS
- C$224,9002 bd1 ba840 sqft1655 Ord Rd #20, Kamloops, BC V2B 7V6For SaleMLS ID #10391987, Kevin Bamsey. Association of Interior REALTORS
- C$259,9002 bd1 ba875 sqft1760 Brunner Ave #209, Kamloops, BC V2B 3L7For SaleMLS ID #10382926, Aaron Goddard. Association of Interior REALTORS
- C$284,9001 bd1 ba750 sqft120 Vernon Ave #409, Kamloops, BC V2B 1L6For SaleMLS ID #10388527, Indy Bal. Association of Interior REALTORS
- C$398,9001 bd1 ba661 sqft885 University Dr #204, Kamloops, BC V2C 0K2For SaleMLS ID #10397787, Shambhu Chitharanjan. Association of Interior REALTORS
- C$369,5002 bd2 ba882 sqft554 Seymour St #316, Kamloops, BC V2C 2G9For SaleMLS ID #10397518, Sarah Lee. Association of Interior REALTORS
- C$349,9001 bd1 ba690 sqft755 McGill Rd #405, Kamloops, BC V2C 0B6For SaleMLS ID #10397452, Jessica Gunnlaugson. Association of Interior REALTORS
- C$350,0001 bd1 ba829 sqft689 Tranquille Rd #513, Kamloops, BC V2B 0C7For SaleMLS ID #10388116, Jenna Brown. Association of Interior REALTORS
- C$224,9001 bd1 ba720 sqft3 Saturn Dr, Kamloops, BC V2B 1B1For SaleMLS ID #10385199, Kevin Bamsey. Association of Interior REALTORS
- C$279,0001 bd1 ba588 sqft525 Nicola St #604, Kamloops, BC V2C 6J5For SaleMLS ID #10394470, Jessica Gunnlaugson. Association of Interior REALTORS
- C$324,9001 bd1 ba737 sqft554 Seymour St #314, Kamloops, BC V2C 2G9For SaleMLS ID #10394873, Connor Shelton. Association of Interior REALTORS
- C$349,9001 bd1 ba551 sqft765 McGill Rd #404, Kamloops, BC V2C 0B7For SaleMLS ID #10397211, Taj Sandur. Association of Interior REALTORS
- C$274,9001 bd1 ba593 sqft429 Saint Paul St #209, Kamloops, BC V2C 2J7For SaleMLS ID #10385697, Adam Popien. Association of Interior REALTORS
