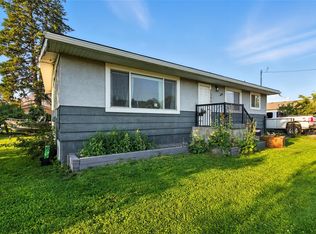
881 Evergreen Place presents an exceptional opportunity in one of Kamloops’ most desirable neighbourhoods, perfectly positioned within the city’s renowned “banana belt,” known for its warmer climate, increased sunshine, and comfortable year-round living. Tucked into a quiet, family-oriented bedroom community, this home is surrounded by pride of ownership and offers outstanding proximity to schools, parks, shopping, and public transportation, making daily living convenient and connected while maintaining a peaceful residential feel. Upon entry, you are welcomed by an oversized foyer with direct access to the laundry, mechanical room, and an oversized single garage, plus convenient side yard access. The upper level showcases open concept great room living, featuring three generously sized bedrooms and two full bathrooms. With minimal effort, this space will truly shine and offers an abundance of room for families and entertaining alike. The entry level, accessed from the side yard, includes a fully self-contained one bedroom suite with its own open concept layout, spacious bedroom, full bathroom, and appliances, ready for immediate occupancy and ideal for extended family or added income. The private yard offers excellent space and abundant parking. Whether investing or entering the market, this property delivers versatility, value, and location. Contact the listing broker and discover all that 881 Evergreen Place has to offer. A rare chance in a prime Kamloops setting.
For sale
C$560,000
881 Evergreen Pl, Kamloops, BC V2B 5M7
4beds
1,888sqft
Duplex, Multi Family, Single Family Residence
Built in 1994
-- sqft lot
$-- Zestimate®
C$297/sqft
C$-- HOA
What's special
Oversized foyerOversized single garageConvenient side yard accessThree generously sized bedroomsSpacious bedroomAbundant parking
- 147 days |
- 22 |
- 2 |
Zillow last checked:
Listing updated:
Listed by:
David Lawrence,
Royal LePage Westwin Realty
Source: Association of Interior REALTORS,MLS®#: 10377048Originating MLS®#: Association of Interior REALTORS
Facts & features
Interior
Bedrooms & bathrooms
- Bedrooms: 4
- Bathrooms: 3
- Full bathrooms: 2
- 1/2 bathrooms: 1
Primary bedroom
- Level: Main
- Dimensions: 9.00x12.00
Bedroom
- Level: Main
- Dimensions: 8.00x11.00
Bedroom
- Level: Basement
- Dimensions: 11.00x14.00
Bedroom
- Level: Main
- Dimensions: 8.00x11.00
Other
- Features: Two Piece Bathroom
- Level: Main
- Dimensions: 0 x 0
Other
- Features: Three Piece Bathroom
- Level: Basement
- Dimensions: 0 x 0
Other
- Features: Four Piece Bathroom
- Level: Main
- Dimensions: 0 x 0
Kitchen
- Level: Basement
- Dimensions: 8.00x14.00
Kitchen
- Level: Main
- Dimensions: 8.00x10.00
Laundry
- Level: Basement
- Dimensions: 5.00x11.00
Living room
- Level: Main
- Dimensions: 11.00x16.00
Living room
- Level: Basement
- Dimensions: 11.00x14.00
Heating
- Forced Air, Natural Gas
Cooling
- Central Air
Features
- Basement: Finished
- Has fireplace: No
- Common walls with other units/homes: 1 Common Wall
Interior area
- Total interior livable area: 1,888 sqft
- Finished area above ground: 1,076
- Finished area below ground: 812
Property
Parking
- Total spaces: 1
- Parking features: Additional Parking, Attached, Garage, Open
- Attached garage spaces: 1
- Has uncovered spaces: Yes
Accessibility
- Accessibility features: Accessibility Features
Features
- Levels: Two
- Stories: 2
- Pool features: None
Lot
- Size: 0.32 Acres
Details
- Has additional parcels: Yes
- Parcel number: 018518834
- Zoning: R2
- Special conditions: Standard
Construction
Type & style
- Home type: MultiFamily
- Property subtype: Duplex, Multi Family, Single Family Residence
Condition
- New construction: No
- Year built: 1994
Utilities & green energy
- Sewer: Public Sewer
- Water: Public
Community & HOA
HOA
- Has HOA: No
Location
- Region: Kamloops
Financial & listing details
- Price per square foot: C$297/sqft
- Tax assessed value: C$577,000
- Annual tax amount: C$3,736
- Date on market: 2/25/2026
- Cumulative days on market: 148 days
- Ownership: Freehold,Fee Simple
David Lawrence
David Lawrence
By pressing Contact Agent, you agree that the real estate professional identified above may call/text you about your search, which may involve use of automated means and pre-recorded/artificial voices. You don't need to consent as a condition of buying any property, goods, or services. Message/data rates may apply. You also agree to our Terms of Use. Zillow does not endorse any real estate professionals. We may share information about your recent and future site activity with your agent to help them understand what you're looking for in a home.
Price history
Price history is unavailable.
Public tax history
Tax history is unavailable.
Climate risks
Neighborhood: Brocklehurst
Nearby schools
GreatSchools rating
No schools nearby
We couldn't find any schools near this home.
- C$399,9003 bd2 ba1.2k sqft800 Southill St #59, Kamloops, BC V2B5L8For Sale
- C$515,0003 bd2 ba1.9k sqft849 Southill St, Kamloops, BC V2B5L9For Sale
- C$899,0005 bd3 ba2.3k sqft2046 Sunnycrest Ave, Kamloops, BC V2B4M1For Sale

- C$419,9004 bd2 ba1.3k sqft1946 Tranquille Rd #9, Kamloops, BC V2B3M5For Sale
- C$268,0002 bd1 ba811 sqft1900 Tranquille Rd #44, Kamloops, BC V2B7V1For Sale
- C$988,00011 bd5 ba4.8k sqft1973 Tranquille Rd, Kamloops, BC V2B3M4For Sale
- C$999,9995 bd3 ba3.5k sqft900 Windbreak St, Kamloops, BC V2B5P1For Sale
- C$--2 bd2 ba924 sqft760 Mayfair St #207, Kamloops, BC V2B0E5Off Market
Similar homes
- C$539,9004 bd3 ba2.1k sqft685 Singh St #5, Kamloops, BC V2B 5C5For Sale
 MLS ID #10392193, David Payne. Association of Interior REALTORS
 - C$579,9003 bd2 ba1.6k sqft840 Nicolani Dr, Kamloops, BC V2B 5B3For Sale
 MLS ID #10388937, Richard Bates. Association of Interior REALTORS
 - C$499,9004 bd2 ba1.4k sqft2667 Young Pl, Kamloops, BC V2B 8A4For Sale
 MLS ID #10394012, Melissa Vike. Association of Interior REALTORS
 - C$559,9004 bd2 ba2.3k sqft2590 Tranquille Rd, Kamloops, BC V2B 3N8For Sale
 MLS ID #10391996, Mandeep Chahal. Association of Interior REALTORS
 - C$589,9004 bd3 ba1.7k sqft930 Stagecoach Dr #17, Kamloops, BC V2B 0A9For SaleMLS ID #10390059, Matt Town. Association of Interior REALTORS
- C$619,9004 bd2 ba2.1k sqft2255 Fleetwood Ave, Kamloops, BC V2B 4S6For SaleMLS ID #10387641, Jessica Matt. Association of Interior REALTORS
- C$559,0005 bd2 ba2k sqft1125 Halston Ave, Kamloops, BC V2B 2C2For SaleMLS ID #10385846, Christa Palasty. Association of Interior REALTORS
- C$549,9003 bd2 ba1.5k sqft1855 Hillside Dr #32, Kamloops, BC V2E 0A2For SaleMLS ID #10387526, Aaron Braaten. Association of Interior REALTORS
- C$529,9004 bd2 ba1.4k sqft333 Waddington Dr, Kamloops, BC V2E 1S3For SaleMLS ID #10393023, Amy Leaf. Association of Interior REALTORS
- C$719,9004 bd3 ba2.1k sqft660 Valdes Dr, Kamloops, BC V2B 5J2For SaleMLS ID #10390429, Jeremy Bates. Association of Interior REALTORS
- C$539,9003 bd2 ba1k sqft121 Willow St, Kamloops, BC V2B 4C6For SaleMLS ID #10395277, Shambhu Chitharanjan. Association of Interior REALTORS
- C$674,9005 bd2 ba2k sqft1938 Parkcrest Ave, Kamloops, BC V2B 4X3For SaleMLS ID #10384187, Quinn Pache. Association of Interior REALTORS
- C$559,9004 bd4 ba1.6k sqft1750 McKinley Ct #29, Kamloops, BC V2E 2N5For SaleMLS ID #10382393, Jeremy Reid. Association of Interior REALTORS
- C$539,9003 bd2 ba1.5k sqft393 Waddington Dr, Kamloops, BC V2E 1S3For SaleMLS ID #10391845, Natalie Husband. Association of Interior REALTORS
- C$599,9005 bd2 ba2k sqft833 Sudbury Ave, Kamloops, BC V2B 1Z8For SaleMLS ID #10391966, Micheline Stephenson. Association of Interior REALTORS
- C$580,0004 bd2 ba2.3k sqft1359 Hamilton St, Kamloops, BC V2B 2V3For SaleMLS ID #10379613, Linda Turner. Association of Interior REALTORS
- C$699,9004 bd2 ba2.4k sqft2435 Young Ave, Kamloops, BC V2B 4M9For SaleMLS ID #10387102, Tracy Mackenzie. Association of Interior REALTORS
- C$749,9005 bd4 ba2.2k sqft920 Newton St, Kamloops, BC V2B 5J4For SaleMLS ID #10392978, Eric Putoto. Association of Interior REALTORS
- C$699,9004 bd2 ba1.9k sqft1542 Mount Dufferin Cres, Kamloops, BC V2E 1C2For SaleMLS ID #10394983, Quinn Pache. Association of Interior REALTORS
- C$684,9995 bd4 ba2.5k sqft820 Invermere Ct, Kamloops, BC V2B 7T4For SaleMLS ID #10391196, Daimion Applegath. Association of Interior REALTORS
